
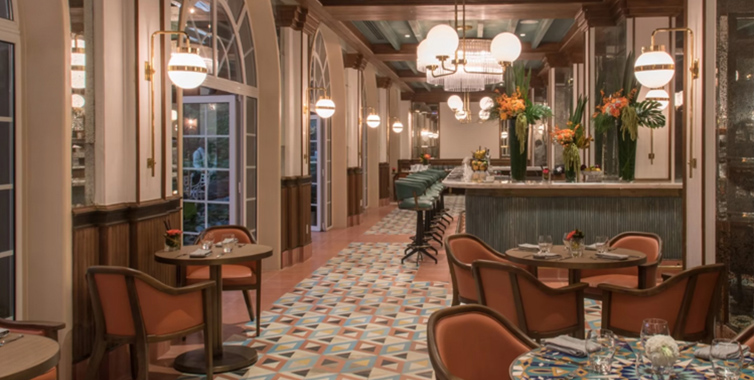
Bradley Gardens Restaurant Project is a 150-seat western restaurant in Zimbabwe, opened in 2026, with a 150 m² back-of-house kitchen. The menu spans burgers, steaks, roast chicken, pizza, fries, snacks and drinks — a typical multi-category casual-dining operation: many categories, sharp peaks, and no room for slow service.
KITLALONG commercial kitchen design services delivered the full design output for this project: floor plan, mechanical and electrical point layouts, 3D renderings, and the fresh-air and exhaust design.
This is a whole-kitchen project for a new western restaurant. The design does more than answer “where does each unit go”: smoke exhaust, water supply, drainage, gas and power all have to be built into the civil works at the first attempt. That is where a commercial kitchen one-stop service earns its keep — think it through at design stage, and the site needs one less rework.
| Project Name | Bradley Gardens Restaurant Project |
| Location | Zimbabwe |
| Kitchen Area | 150 m² |
| Seats | 150 |
| Delivery | 2026 |
| Menu | Burgers, steaks, roast chicken, pizza, fries, snacks, drinks |
| Scope of Design | Floor plan · M&E points · 3D renderings · Fresh air & exhaust |
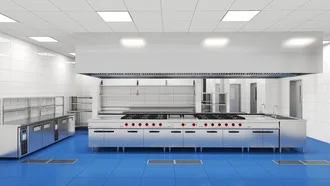
Renderings translate the drawings into the room itself: the cooking zone, baking zone, dishwashing zone and an overall view are presented one area at a time.
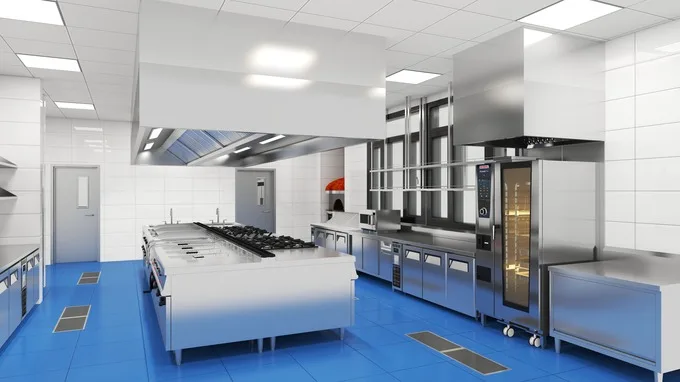
3D rendering: cooking zone
|

3D rendering: baking zone
|
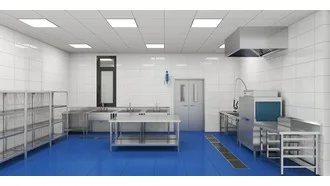
3D rendering: dishwashing zone
|
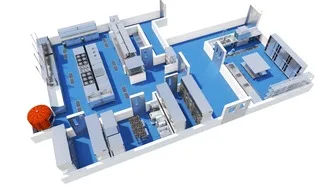
3D rendering: overall view
|
The floor plan is the foundation of the whole kitchen. It is built around three main flows — cooking, baking and dishwashing: the hot side and the wash side sit at opposite ends, so service traffic and return traffic never cross, while cold storage, prep and washing stay within a short reach of the people using them.
A peak of 150 covers tests clear aisle width and equipment spacing. Those dimensions are locked at drawing stage, laid out one-to-one against the real equipment footprint.
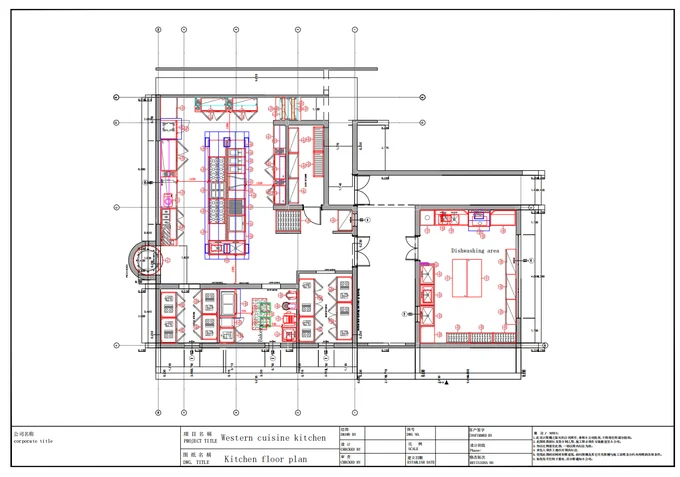
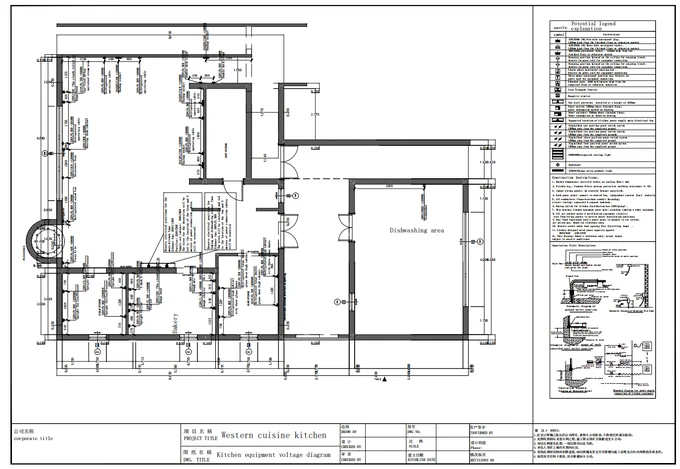
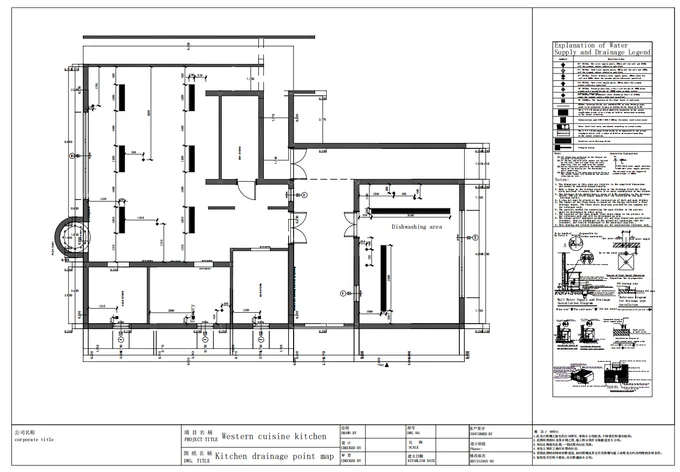
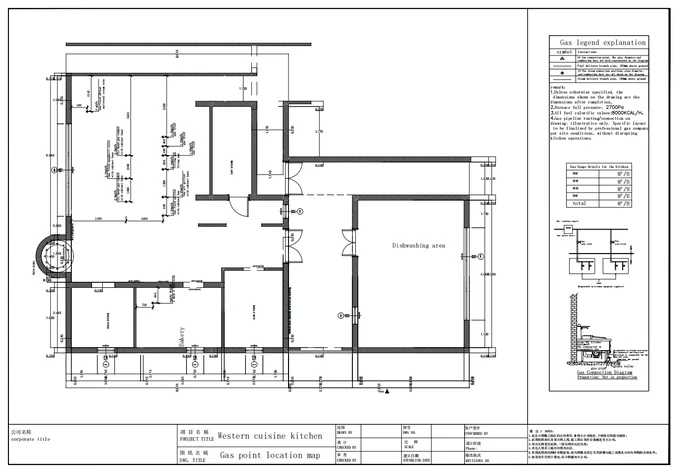
Whether a commercial kitchen can be powered up, connected to gas and drained properly comes down to how clearly the M&E points are marked at drawing stage. This project issued four point layouts on the same coordinate system as the floor plan, so civil, M&E and equipment contractors all build from one set of drawings instead of talking it through on site.
Every unit is marked with its voltage, power, socket position and earthing requirement, so nobody discovers a missing circuit after the equipment arrives.
Inlet positions, pipe diameters and connection heights for the prep, dishwashing and plating points, matched to each unit's water inlet.
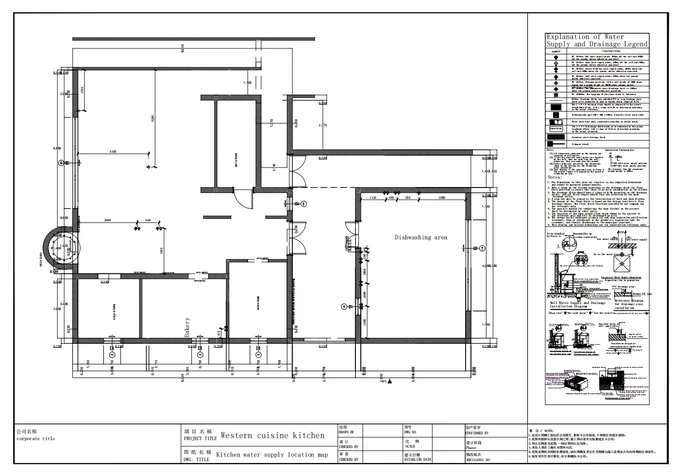
Floor drains and equipment outlet positions with connection diameters, so the floor drains away and no unit backs up.
Gas connection positions, runs and heights, aligned with the real cooking units and leaving room for service access.
Grilling and pan-frying produce heavy fumes, so fresh air and exhaust have to be designed together with the equipment: enough fresh air in, enough fume out — the kitchen stays neither stuffy nor hazy.
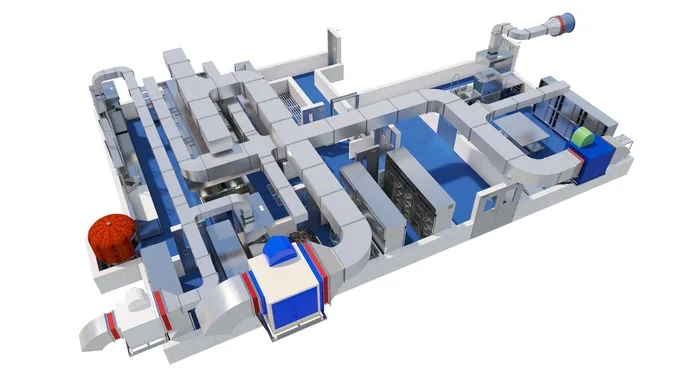
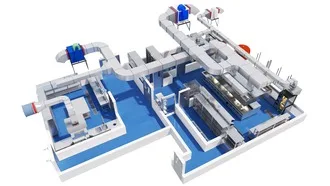
Rendering: fresh air + exhaust
|
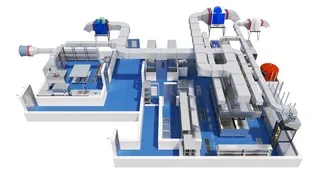
Rendering: fresh air + exhaust
|
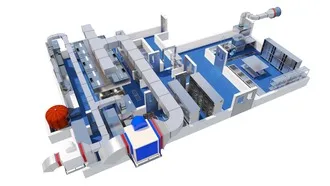
Rendering: exhaust
|
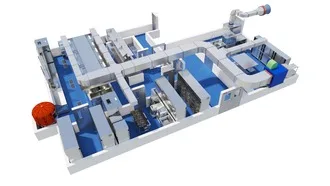
Rendering: fresh air
|
This project was completed by KITLALONG commercial kitchen design services. Key features:
KITLALONG Commercial Kitchen Design provides professional commercial kitchen design for coffee shops, bubble tea stores, bars, hotels, hot pot restaurants, fresh supermarkets, fast-food outlets and chain restaurant projects. The service covers kitchen layout planning, equipment selection, workflow optimisation, coordination of water supply, drainage and electrical points, verification of ventilation and heat-dissipation conditions, and design support for both new kitchens and kitchen renovations.
When you are preparing to build a new food-service kitchen, upgrade a back-of-house or open a chain store, it is worth completing a professional commercial kitchen design before construction begins. Planning the commercial kitchen equipment in advance reduces rework later, improves staff efficiency, and brings the equipment, the building services and the food-hygiene requirements into one coordinated whole.
The Outcome
KITLALONG commercial kitchen design services delivered the full design output for this project: floor plan, mechanical and electrical point layouts, 3D renderings, and the fresh-air and exhaust design.
Projects
French Restaurant Kitchen Project→Pizza Restaurant Kitchen Design Project→Burger & Fried Chicken Store Design Project→Start a Similar Project
Tell us about your project and we'll come back with a clear proposal within 24 hours.
Get a Quote