
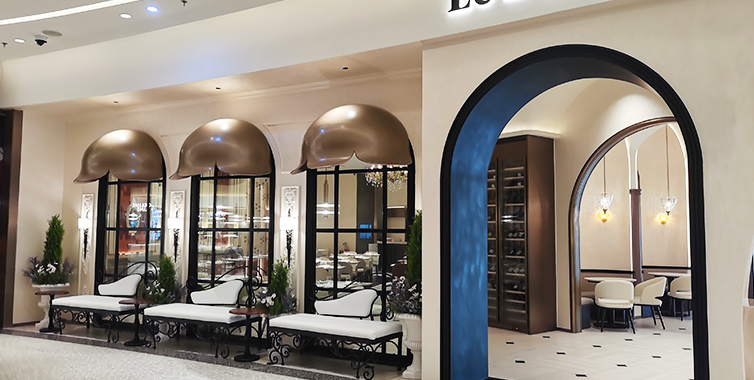
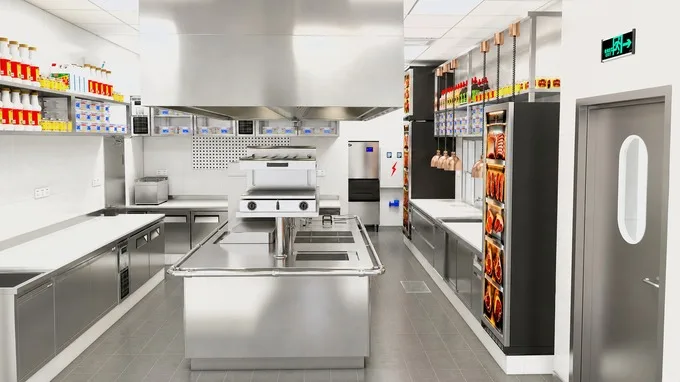
A high-end French restaurant in France with an 80 m² back-of-house kitchen, designed by KITLALONG and delivered in 2026. The menu covers steak, seafood, escargot, lamb rack, desserts and snacks, plus a full drinks list — many categories, concentrated peaks, and an expo window that has to keep moving.
The client needed a kitchen that could carry a broad menu without stretching ticket times at peak service. KITLALONG produced the equipment layout, the M&E point drawings, the exhaust and fresh-air routing drawings and the 3D renderings, so equipment, building services and ventilation were all fixed on paper before work began.
| Project | French Restaurant Kitchen |
| Location | France |
| Kitchen Area | 80 m² (back of house) |
| Delivered | 2026 |
| Cuisine | High-end French |
| Menu | Steak, seafood, escargot, lamb rack, desserts and snacks, drinks |
| Scope | Layout drawing · M&E point drawings · Exhaust & fresh-air routing · 3D renderings |
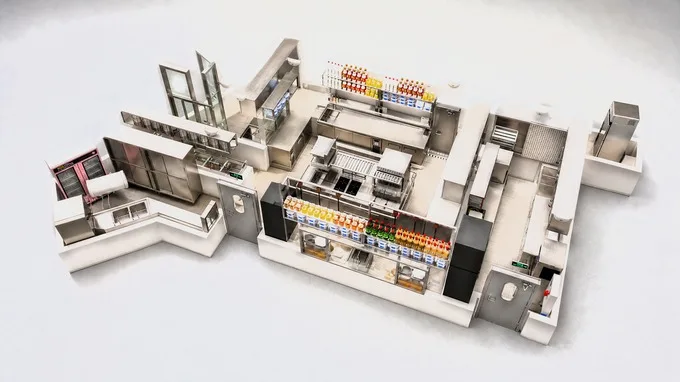
Before construction, the 3D renderings confirmed equipment positions, circulation routes, and the sightlines from the expo window into each zone. The finished kitchen matches the renderings.
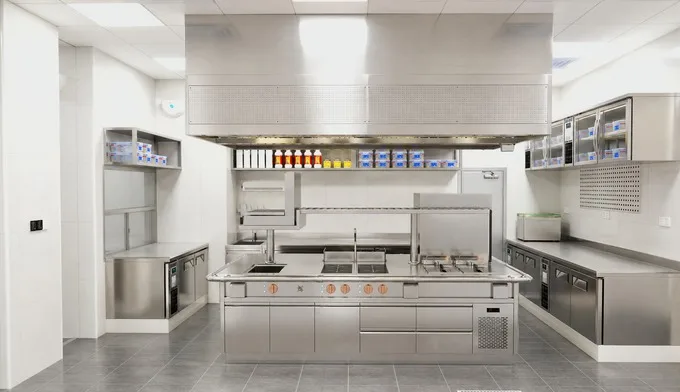
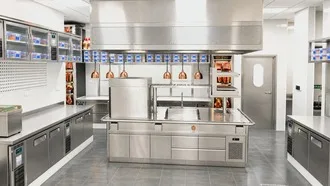
3D rendering: hot line and shelving
|
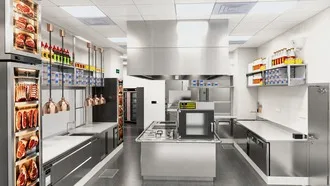
3D rendering: hot line side view
|
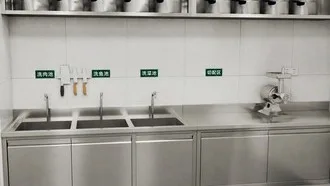
3D rendering: washing area
|
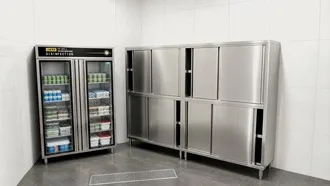
3D rendering: cold room and refrigeration
|
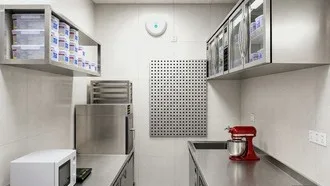
3D rendering: bakery and pastry corner
|
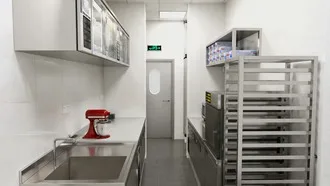
3D rendering: pastry prep and tray racks
|
Scan the QR code below, or click the link, to enter the VR panorama and on-site VR tour of the French restaurant kitchen — inspect equipment positions, circulation routes and overall spatial relationships zone by zone. Full-screen on mobile; drag to rotate the view on desktop.

VR Panorama
Overall 3D panorama of the kitchen, inspect layout and equipment by zone
|

On-site VR
On-site tour after handover, compare zone by zone against the design
|
KITLALONG divided the 80 m² kitchen into seven zones, each with its own circulation route to the expo window:
The expo window faces the hot line directly, so plates travel from the range straight to the dining room without crossing prep or wash-up routes.
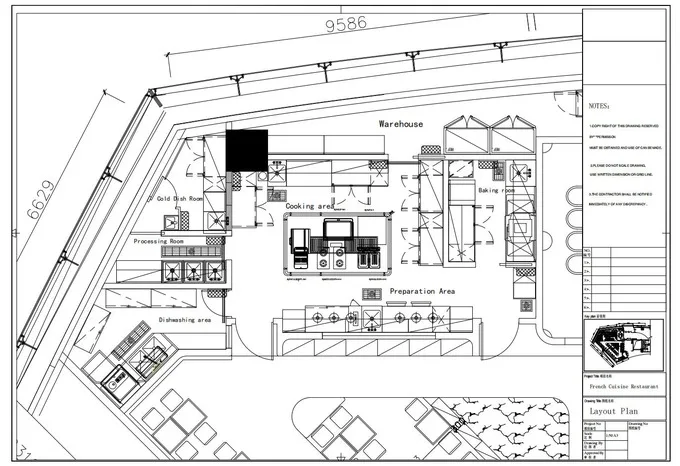
Six coordinated drawings fixed the building services before work started: trenching, power, water supply, drainage, exhaust routing and fresh-air routing. Each drawing carries equipment positions and capacities, so the contractor builds from the same set the equipment was ordered against.
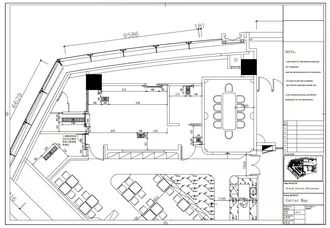
Drawing: trench layout
|
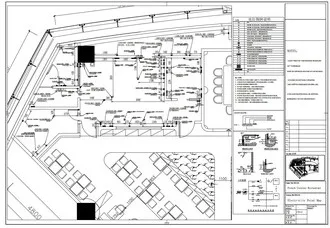
Drawing: power point layout
|
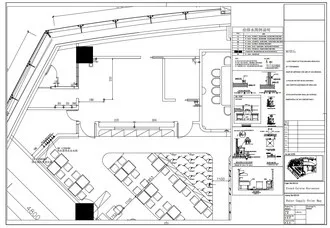
Drawing: water supply points
|
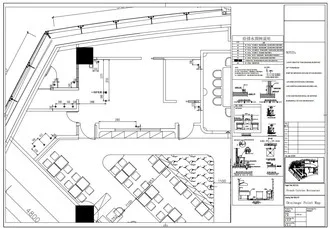
Drawing: drainage points
|
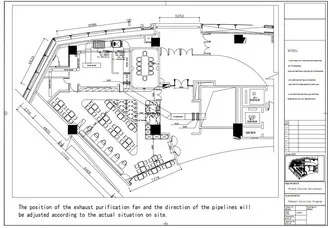
Drawing: exhaust routing
|
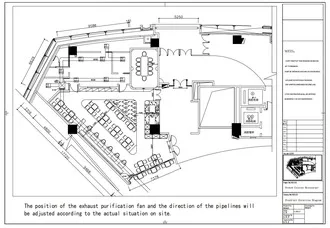
Drawing: fresh-air routing
|
This project was completed by KITLALONG. Key features:
KITLALONG Commercial Kitchen Design provides professional commercial kitchen design services for cafés, tea shops, bars, hotels, hot pot restaurants, fresh supermarkets, fast-food outlets and chain restaurant projects. The service covers kitchen layout planning, equipment selection, circulation optimisation, coordination of water supply, drainage and electrical points, verification of ventilation and heat dissipation conditions, and design support for new kitchens and kitchen renovations.
When you are preparing a new commercial kitchen, upgrading a back of house, or planning a chain outlet, complete the professional commercial kitchen design before construction starts. Planning your commercial kitchen equipment early reduces rework later, improves staff efficiency, and brings equipment, building services and food hygiene requirements into one consistent package.
VR Panorama Preview
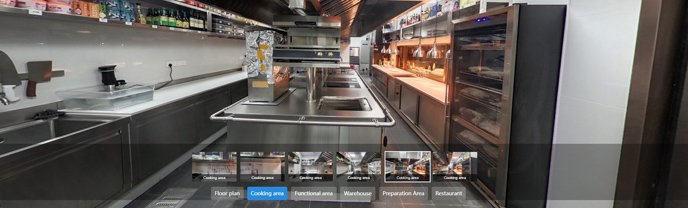 360° — View VR Panorama
The Outcome
KITLALONG's commercial kitchen design service delivered a complete set of design results for this project: floor plan + electrical and mechanical drawings + 3D renderings + VR panoramic images + VR real scenes
Projects
Bradley Gardens Restaurant Kitchen Project→Pizza Restaurant Kitchen Design Project→Burger & Fried Chicken Store Design Project→Start a Similar Project
Tell us about your project and we'll come back with a clear proposal within 24 hours.
Get a Quote