
This pizza restaurant is in Italy, with 36 seats. Its menu features pizza, pasta, salads, snacks and juice. The kitchen was designed by KITLALONG and the restaurant opened in 2025.
01 Project Overview
The client is a pizza restaurant brand in Italy and wanted to replan the kitchen to improve serving efficiency. KITLALONG handled the kitchen floor plan and the pizza oven area design, and produced kitchen 3D renderings at the design stage so the owner could review the expected result in advance.
| Project Name | Pizza Kitchen |
| Location | Italy |
| Opening Date | 2025 |
| Seating | 36 seats |
| Avg. Spend | $40 |
| Menu | Pizza, pasta, salads, snacks, juice |
02 Design Concept
The commercial kitchen design for this project focuses on three points:
- Serving efficiency — the pizza oven sits close to the service counter, with hot-cooking equipment arranged together to keep the serving route short;
- Visible preparation — the open kitchen is separated from the dining area by the service counter, so customers can see pizzas being made;
- Hygiene and safety — prep, washing and cold storage are in separate zones, with stainless steel equipment that is easy to clean.
03 Space Planning
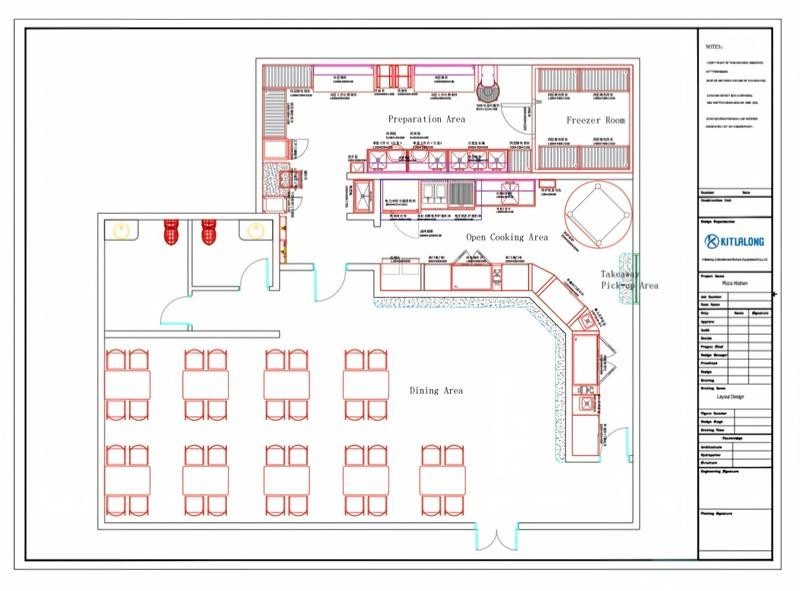
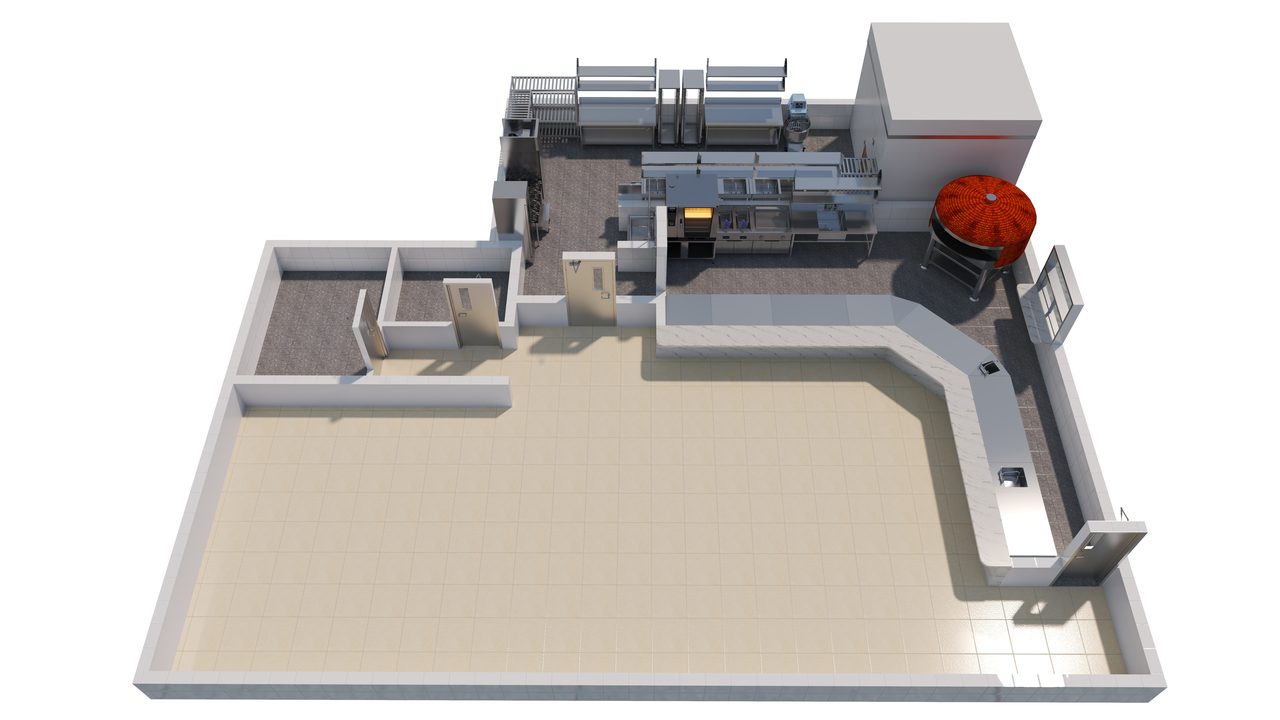
The kitchen floor plan is divided into several areas:
- Prep area — work tables, sinks and a dough mixer for dough and ingredient preparation;
- Freezer room — separate low-temperature storage to keep ingredients fresh;
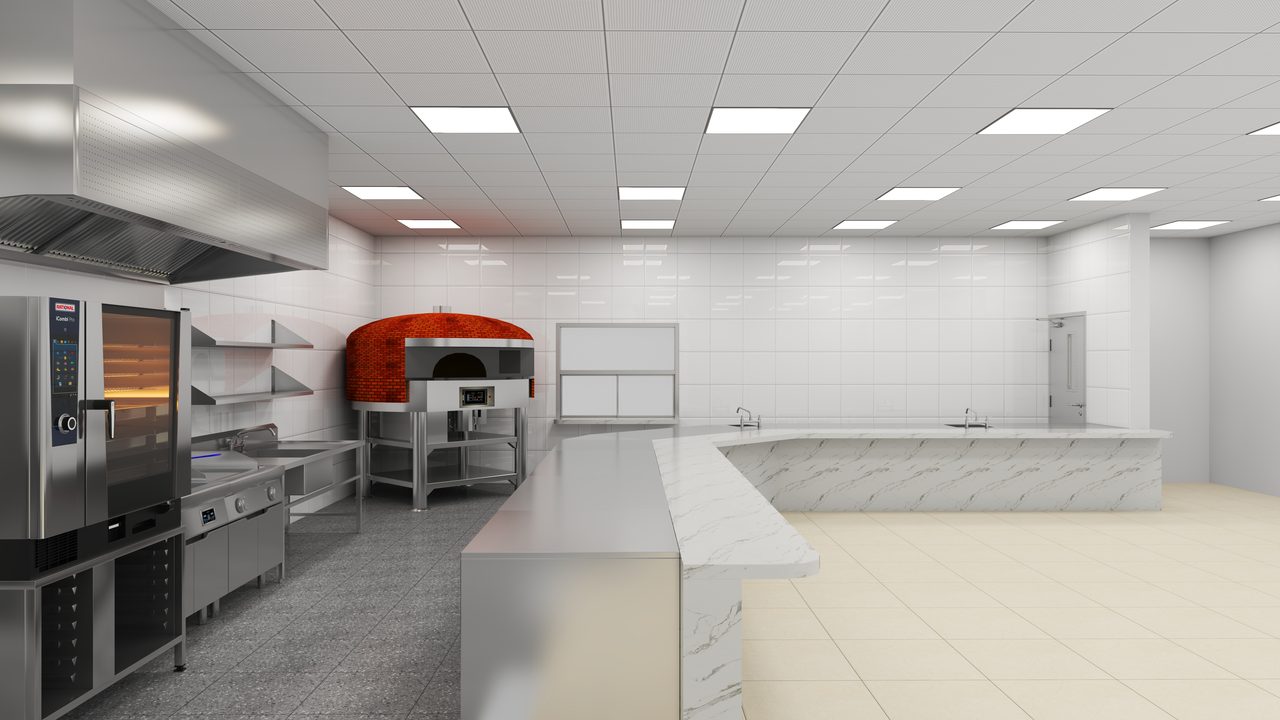
- Open kitchen area — pizza oven, combi oven, fryers and griddles arranged together, with an exhaust hood above;
- Service counter and takeaway pick-up area — an L-shaped counter facing the dining area, plus a takeaway pick-up window;
- Dining area — 36 seats in total.
The open kitchen is separated from the dining area by the service counter, so customers can see pizzas coming out of the oven.
04 Pizza Oven and Hot Cooking Area
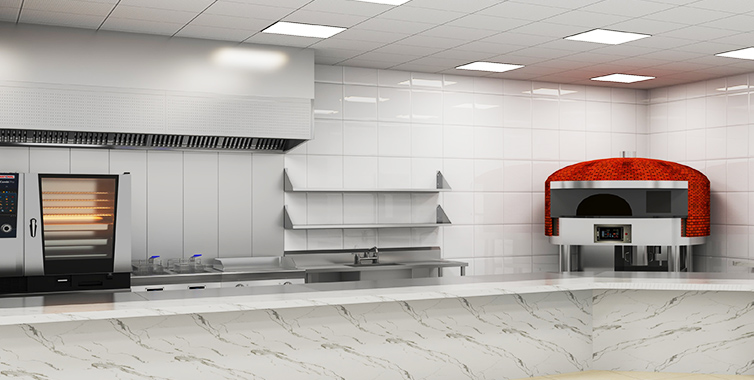
The pizza oven is the core equipment of a pizzeria. This project uses a brick-domed pizza oven with a stainless steel body and control panel; pizzas are baked at high temperature inside. A combi oven, fryers and griddles are arranged beside it, with a stainless steel exhaust hood above.
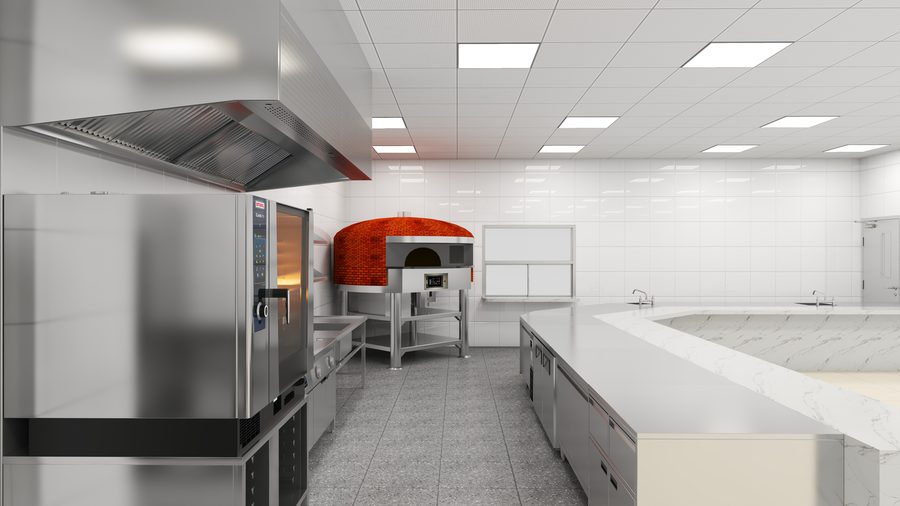
3D rendering: Pizza oven area
|
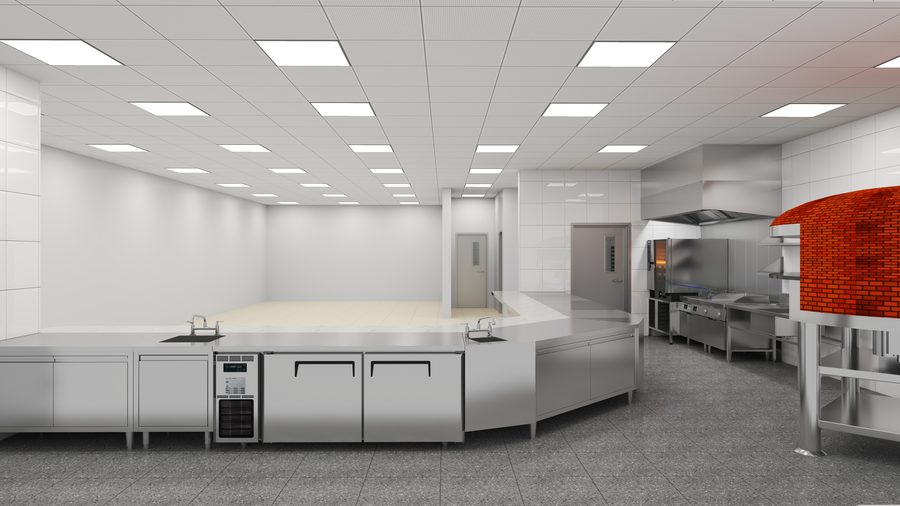
3D rendering: Open kitchen
|
05 Back-of-House Design
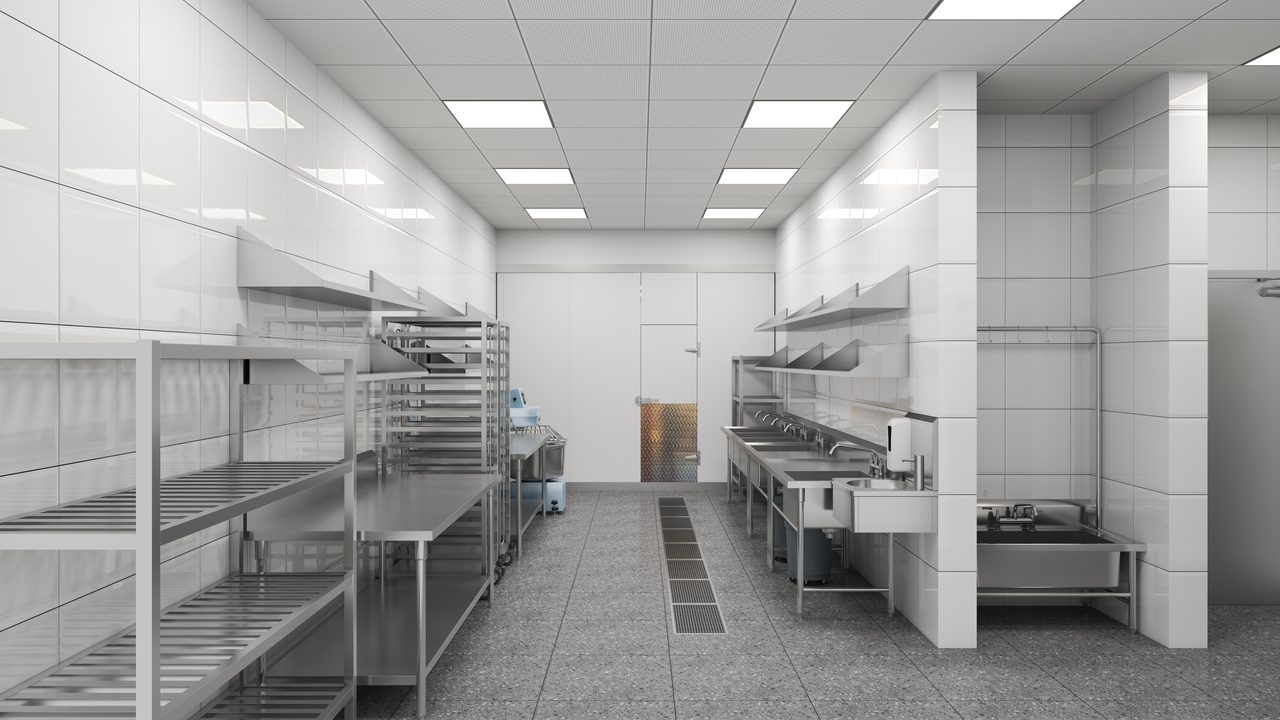
The back of house is divided into a prep area and a washing area. The prep area has stainless steel work tables, a dough mixer and sheet pan racks for dough and ingredients; the washing area has sinks and a hand-wash sink, with shelves on the wall. A floor drain is provided for easy cleaning. Equipment selection focuses on practicality, safety and easy maintenance.
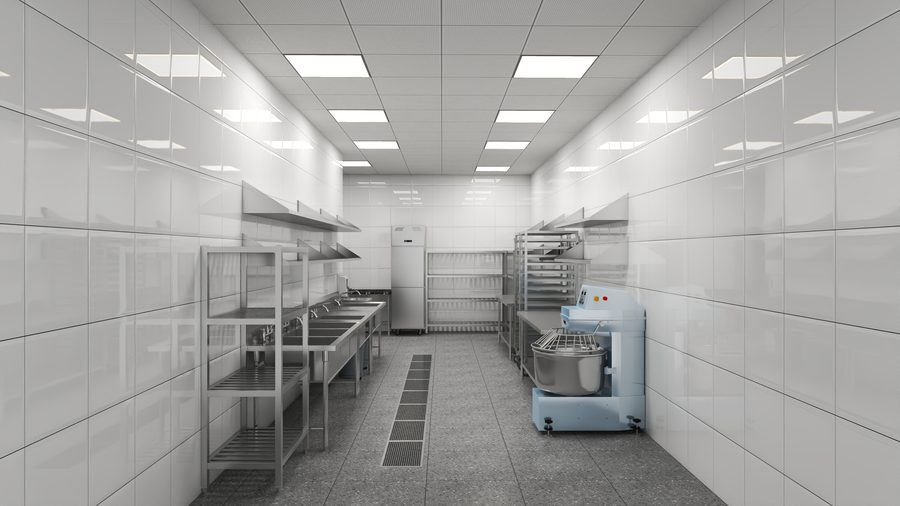
3D rendering: Prep and washing area
|
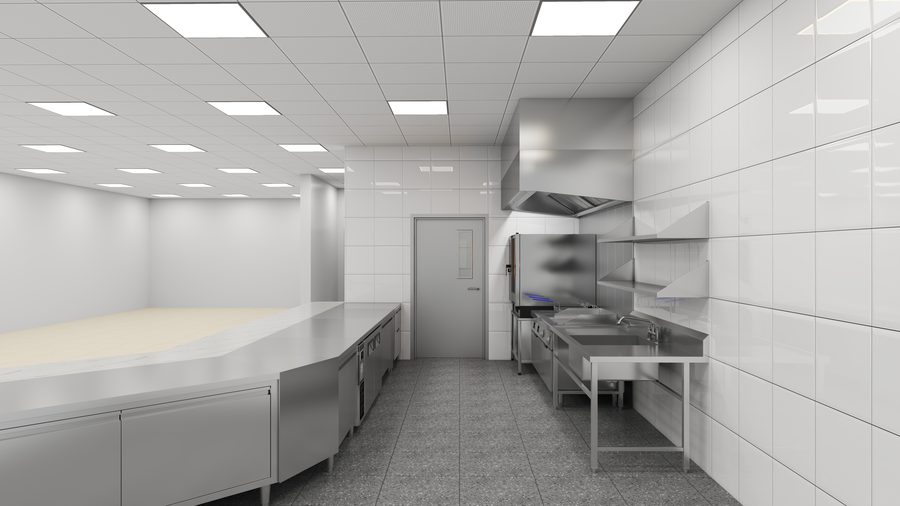
3D rendering: Dough prep area
|
06 Project Features
This project was completed by KITLALONG's commercial kitchen design team. Main features:
- The pizza oven sits close to the service counter, keeping the serving route short;
- Open kitchen design, so customers can see pizzas being made;
- Prep, washing and cold storage in separate zones for good hygiene;
- Stainless steel equipment with an exhaust hood, easy to clean and maintain;
- A separate takeaway pick-up area, so dine-in and takeaway do not interfere.
07 Conclusion
This pizza restaurant is in Italy, with 36 seats, and opened in 2025. The kitchen — floor plan and pizza oven area design — was completed by KITLALONG as a whole, with kitchen 3D renderings used to confirm the result in advance.
Planning a pizzeria or a western-kitchen project? Contact KITLALONG.
The Outcome
Pizza kitchens, designed for cooking at latitudinal levels, with short food routes, visible production processes, district hygiene, easy maintenance of equipment
Projects
French Restaurant Kitchen Project→Bradley Gardens Restaurant Kitchen Project→Burger & Fried Chicken Store Design Project→Start a Similar Project
Tell us about your project and we'll come back with a clear proposal within 24 hours.
Get a Quote