
The Full Restaurant Opening Workflow: From Site Selection to Grand Opening
From site selection to opening · A complete commercial kitchen preparation roadmap
Many new restaurants open late, fail inspection, end up reworking their kitchens, or have to fix things the moment they open. The core reason is not the construction work — it is confused planning and preparation of the commercial kitchen in the earlier stages.
Opening a restaurant looks like decoration work and buying equipment, but it is really a standardised process that runs from site selection, design and construction all the way to licensing and going live.
Today we have put together a formal, standard and practical restaurant opening workflow, so restaurant operators can prepare their commercial kitchen in one go — avoiding detours and eliminating rework.
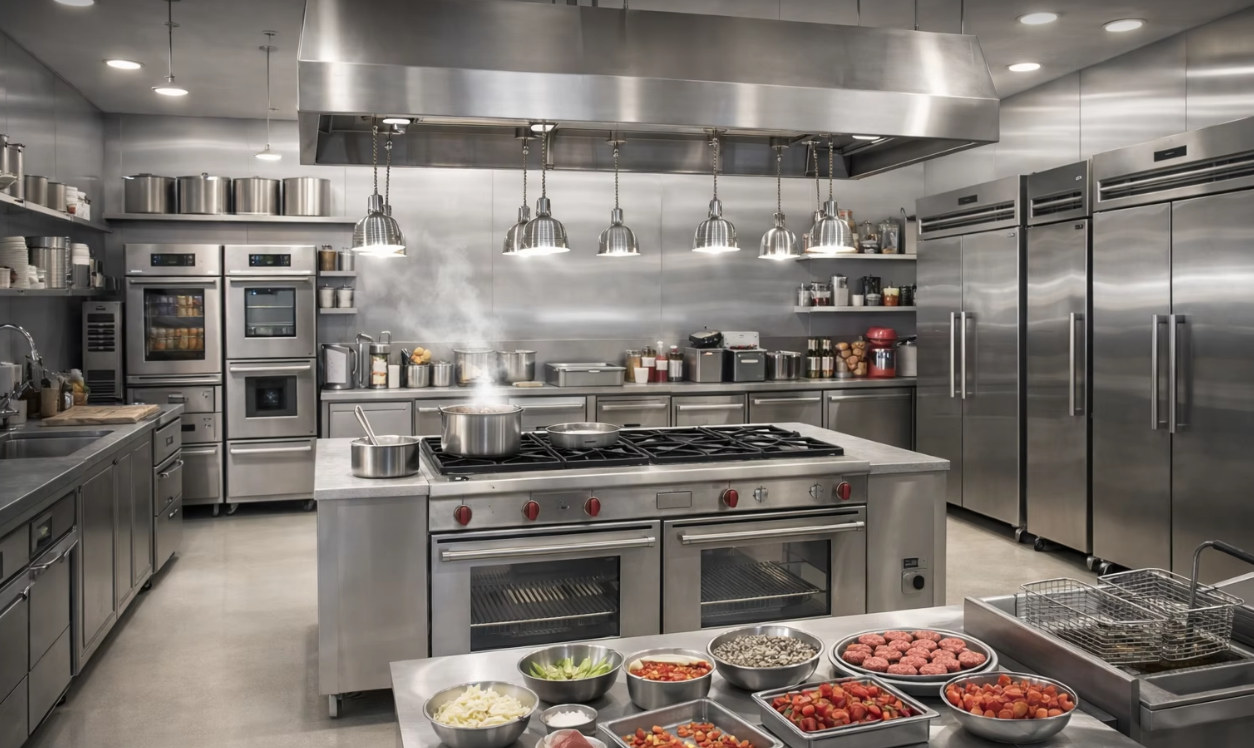
Fig.1 A restaurant kitchen
1. The Overall Restaurant Opening Workflow
Site selection → Business registration → Overall commercial kitchen design → Equipment selection and budget → Plumbing / exhaust / kitchen construction → Environmental, fire and hygiene compliance and licensing → Staff training → Official operation
In the whole opening process, commercial kitchen design is the pivotal link. Once the drawings are finalised, they determine every later stage: construction, commercial kitchen equipment purchasing, inspection and licensing.
2. Once the Site Is Confirmed, Start with Commercial Kitchen Planning and Design
After the site has been selected and confirmed, do not rush into decoration and do not buy equipment blindly. First, based on your food category and service model, have a complete commercial kitchen layout and equipment plan tailored to your store.
We collect a full set of key data based on the actual situation of the store and precisely tailor a commercial kitchen plan that fits it:
▪ Plan workstations, commercial kitchen equipment quantities and kitchen workflow according to the menu and the average number of covers per day
▪ Determine the exhaust position, drainage outlets, water-collection areas and grease trap location on site
▪ Plan the raw material intake, the finished dish pass and staff entry and exit routes, so flows are separated and cross-contamination is avoided
▪ Confirm the electrical load and energy type (gas / induction) to ensure equipment runs steadily at full load
▪ Match equipment grade, sheet thickness and brand configuration to the equipment investment budget, keeping the budget under control and avoiding wasted spend
3. Design the Commercial Kitchen Floor Plan for Early Permit Applications and Review
Once requirements are confirmed, we first produce the commercial kitchen floor plan and settle the workflow and equipment selection with you at the same time.
The commercial kitchen layout plan covers kitchen functional zoning, commercial kitchen equipment placement, operational workflow and other standardised layouts, fully meeting food and drug administration review standards.
With the commercial kitchen floor plan drawings, the client can submit for review to the local market supervision, environmental protection and fire departments, and obtain pre-approval of the food business licence in advance — ensuring the project is compliant from the outset and passes inspection smoothly.
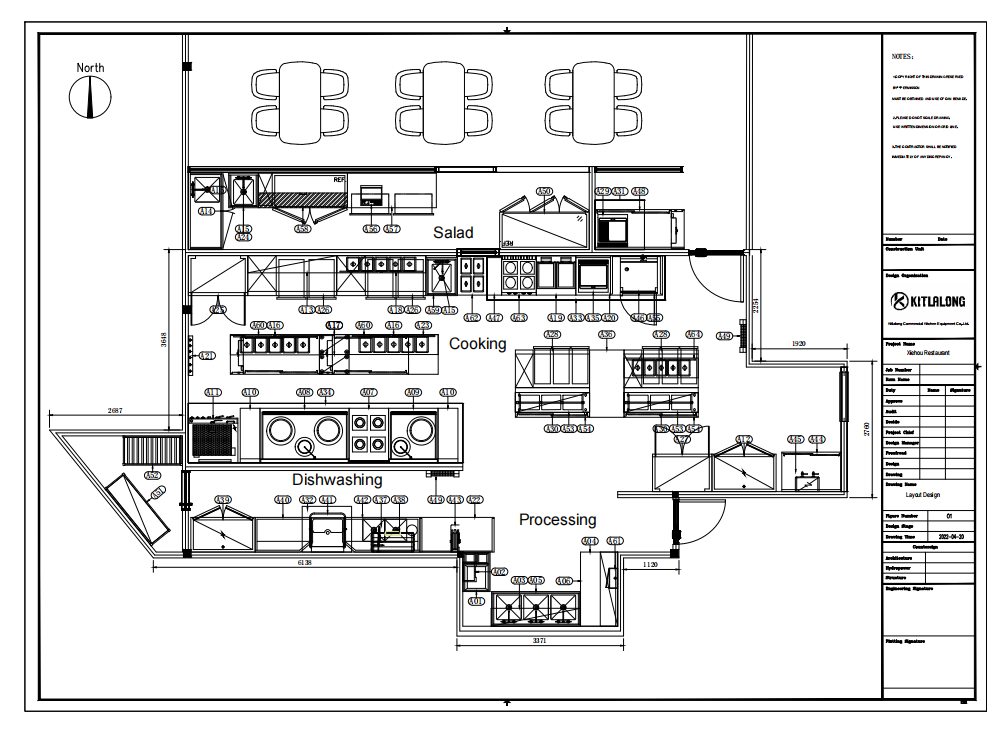
Fig.2 Commercial kitchen floor plan
4. Develop the Full Set of Commercial Kitchen MEP Construction Drawings to Guide On-site Work
Once the commercial kitchen floor plan has been approved, we issue a full set of detailed construction drawings that give precise guidance for decoration, plumbing and exhaust work. These include commercial kitchen water supply point drawings, drainage point drawings, electrical point drawings, fresh-air / exhaust duct routing drawings, gas point drawings and kitchen partition wall drawings.
The full set of commercial kitchen drawings is delivered in one go, avoiding common problems such as on-site pipework conflicts, misaligned provisions, blocked exhaust, a stuffy back-of-house and negative pressure imbalance.
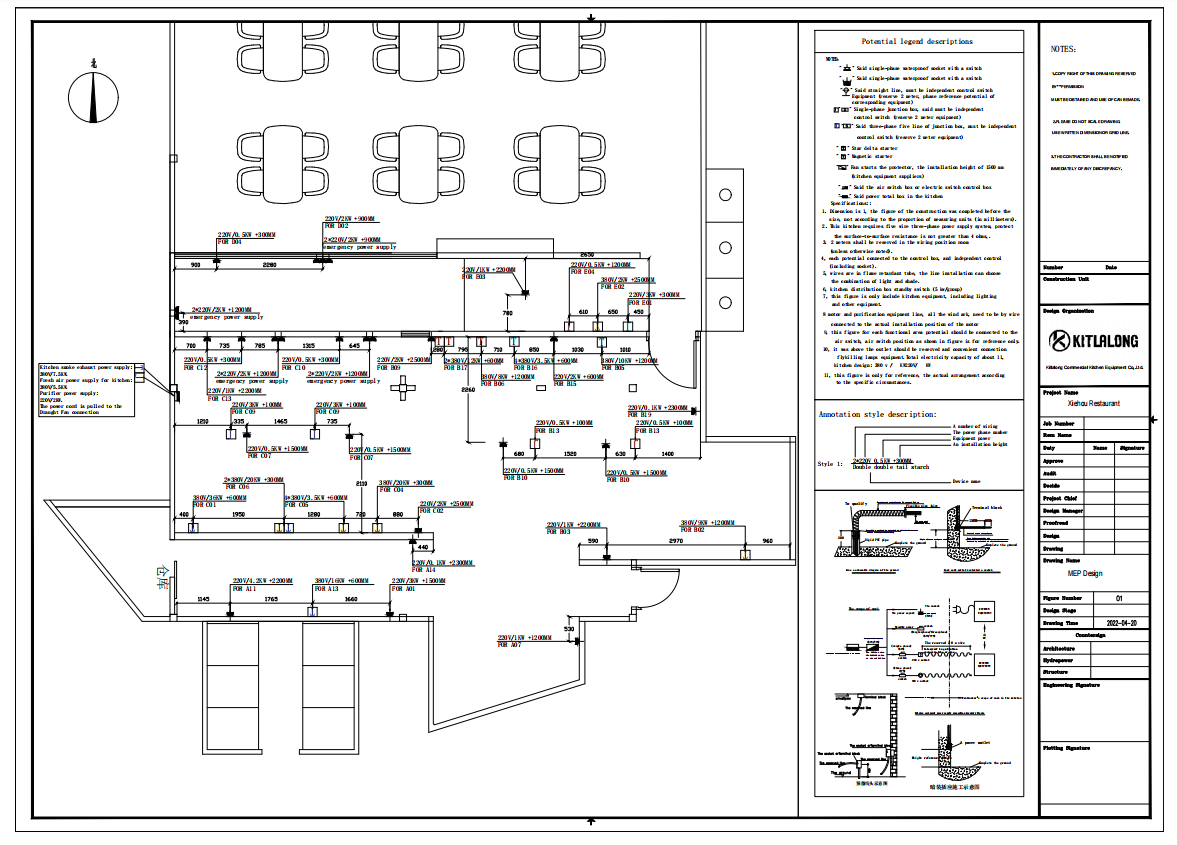
Fig.3 Commercial kitchen MEP point drawings
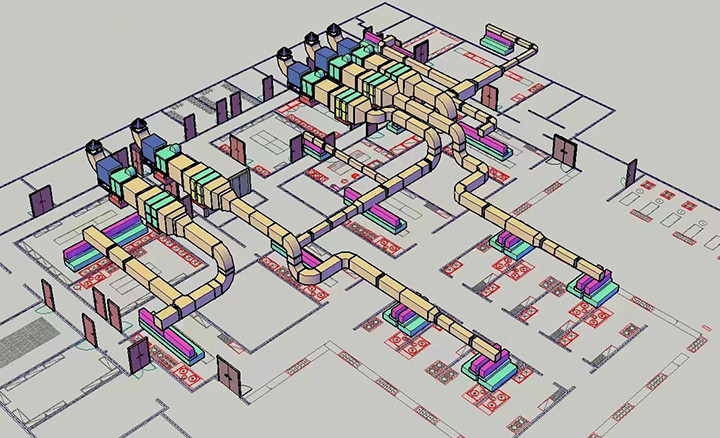
Fig.4 3D routing drawing of the commercial kitchen fresh-air and exhaust ducts
5. Commercial Kitchen Equipment Purchasing and Kitchen Construction in Parallel
Once the commercial kitchen floor plan, the equipment list and the MEP points are all confirmed, the following can proceed in parallel:
▪ Precise purchasing of commercial kitchen equipment and factory production
▪ On-site plumbing, exhaust and back-of-house civil and decoration work
▪ Once the site is completed, equipment is delivered as one batch, installed, commissioned and accepted
With the drawings in place first, construction has a basis to follow — greatly shortening the schedule, eliminating rework and keeping the overall opening budget under control.
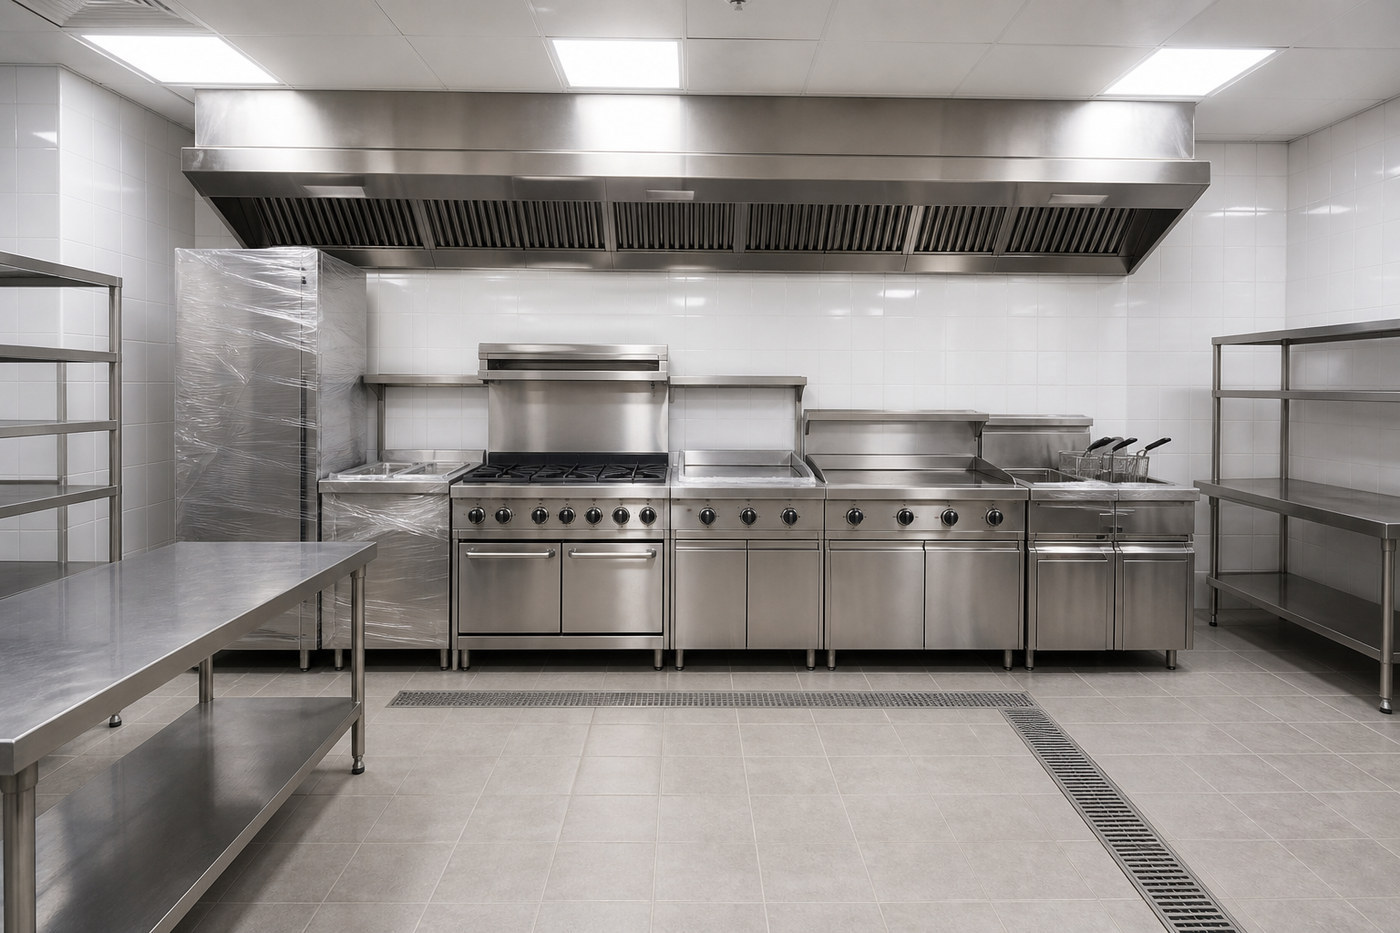
Fig.5 Commercial equipment delivery, installation and commissioning
6. Licences Completed, the Restaurant Opens for Business
Once commercial kitchen construction and equipment installation and commissioning are complete, the environmental acceptance, fire acceptance and hygiene inspection are completed in sequence and the food business licence is obtained. With back-of-house staff training and hygiene systems also in place, the store can open legally and officially.
Conclusion
For a restaurant, commercial kitchen design determines how fast you open, how compliant you are and how efficient you are over the long run.
Professional commercial kitchen design is not simply placing commercial equipment. It plans ahead across every dimension — workflow, plumbing and electrical, exhaust, compliance, capacity and operations — so that a new store launches successfully first time, passes inspection smoothly and operates efficiently.
About KITLALONG Commercial Kitchen Design Services
KITLALONG Commercial Kitchen Design has specialized in commercial kitchens for 15 years. Every year KITLALONG serves more than 500 restaurant kitchens, with a 50-person team providing one-to-one service to clients, and completes the design of 500,000 square meters of commercial kitchen space annually.
KITLALONG focuses on kitchen design for star-rated hotels, restaurants of all types, banquet kitchens, open kitchens, cafés and beverage bars, central kitchens, and staff canteens of enterprises and institutions. We deliver a complete design package — commercial kitchen equipment floor plans, MEP drawings, exhaust system drawings, 3D renderings and VR panoramas — helping food-service businesses get commercial kitchen equipment selection, space planning and workflow right the first time, avoiding detours and unnecessary spending.