Why Western Kitchens Prefer Drawer Refrigerators
In the kitchens of Western restaurants, steakhouses, pizzerias, burger outlets and light-food cafes, drawer refrigerators are the most common refrigeration setup, while Chinese kitchens more often use tall reach-in cabinets. The difference is not a matter of taste: it comes down to station division of labour, prep method, service flow and how space is used.
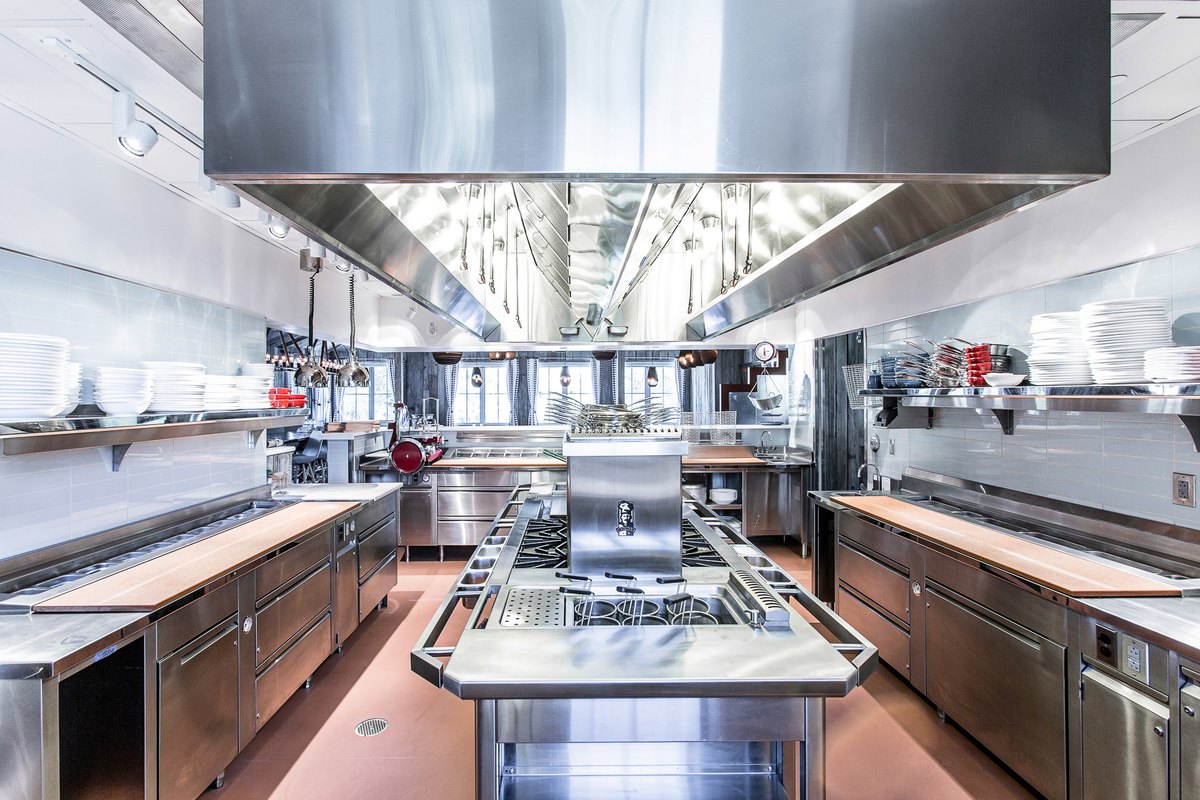
I. Western Kitchens Prep by Station, So Ingredients Must Sit Under the Station
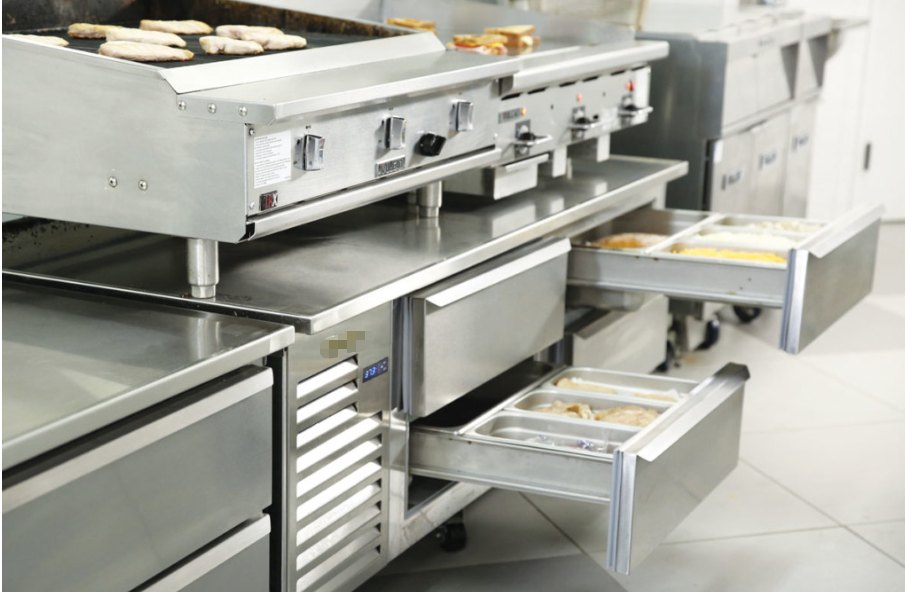
A Western kitchen is divided by position: grill station, fry station, cold larder and salad station, pizza station. The chef at each position completes every operation on the spot and does not walk back and forth for ingredients; one drawer corresponds to one station's mise en place, with meat, vegetables, sauces and semi-finished items kept in separate compartments. A chef standing at the station opens a drawer and takes what is needed without leaving for the walk-in or a reach-in cabinet, which shortens the pick-up route and speeds up service at peak.
By contrast, Chinese kitchens usually store ingredients in whole boxes and whole bags, and production is scheduled centrally by the prep and assembly hands, so a reach-in cabinet or walk-in suits that centralised storage model better.
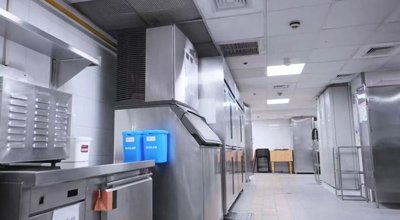
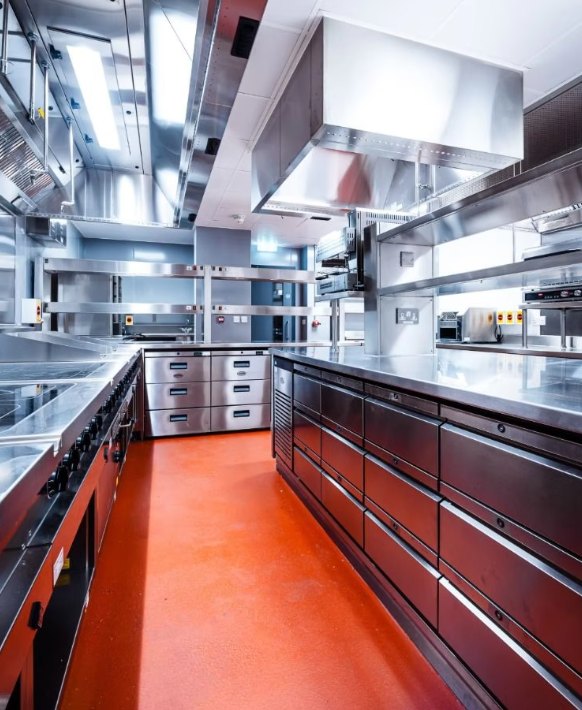 ▲ The range station pairs with a drawer fridge, so ingredients are one turn away
|
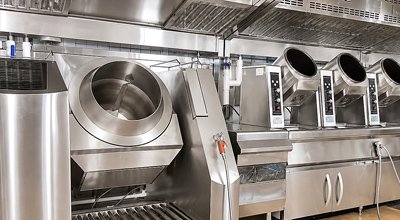
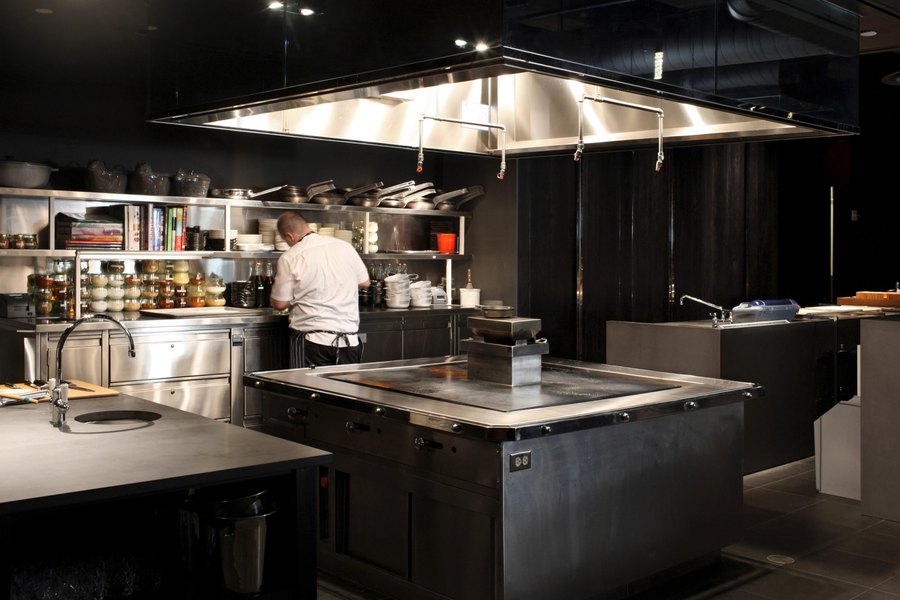 ▲ Prep counter, top and below: picking and prepping happen in the same spot
|
II. Drawer Compartments Match Western Standardised Portions
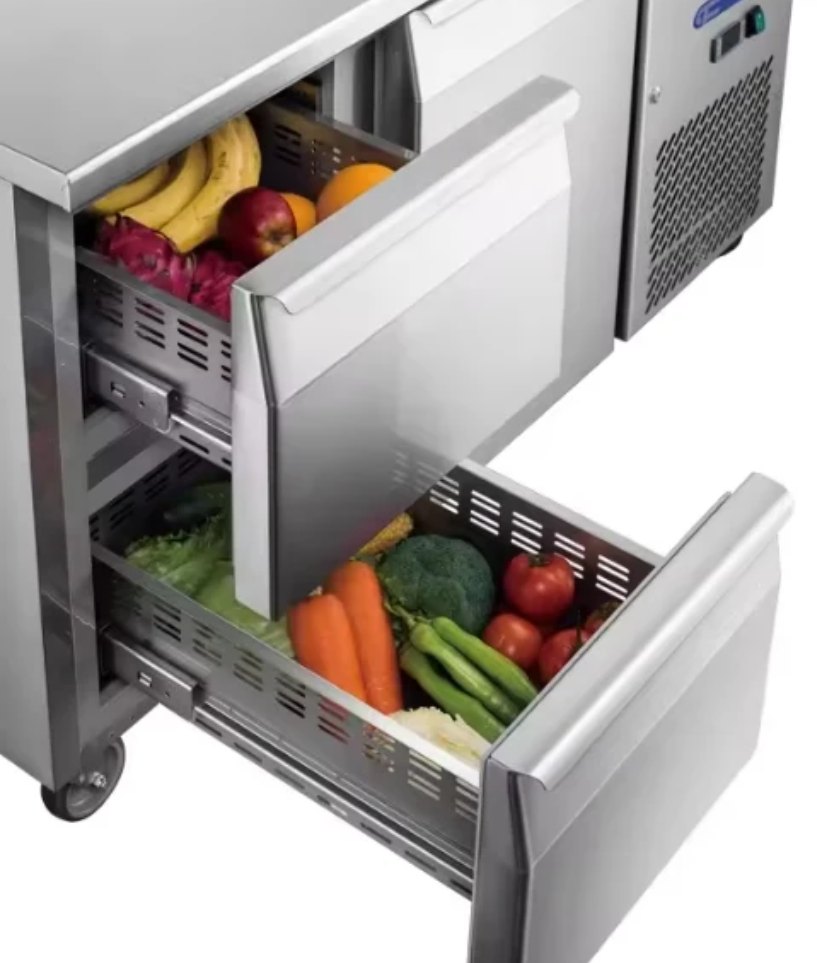
Western kitchens rely heavily on GN pans for portioning: marinated patties by portion, cut garnishes, sauces, dessert bases, a whole batch prepared in one go. The inside of a drawer takes standard GN pans and dividers, one category per compartment and everything visible at a glance, with no rummaging up and down. Picking is fast, and cost accounting and portion standardisation are far easier to manage.
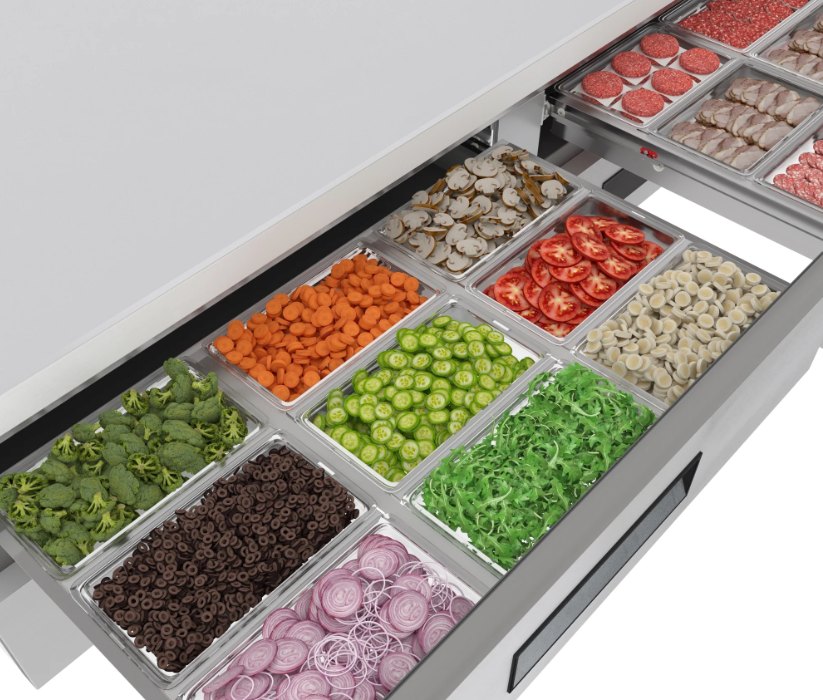
III. Opening the Door Exposes Only One Drawer: Less Cold Loss, Lower Energy Use
Open a reach-in cabinet once and the cold air inside sinks and spills out, so the cabinet temperature rises noticeably. A drawer refrigerator pulls out only one drawer at a time while the rest stay sealed, so less cold air escapes, temperature recovers faster, energy use is lower, and ingredients are less likely to dehydrate or spoil from repeated temperature swings.
Western stations pick ingredients very frequently at peak. A grill station may open a drawer dozens of times in one evening, and for this kind of short-range, high-frequency picking a drawer structure makes more sense than a large-door cabinet.
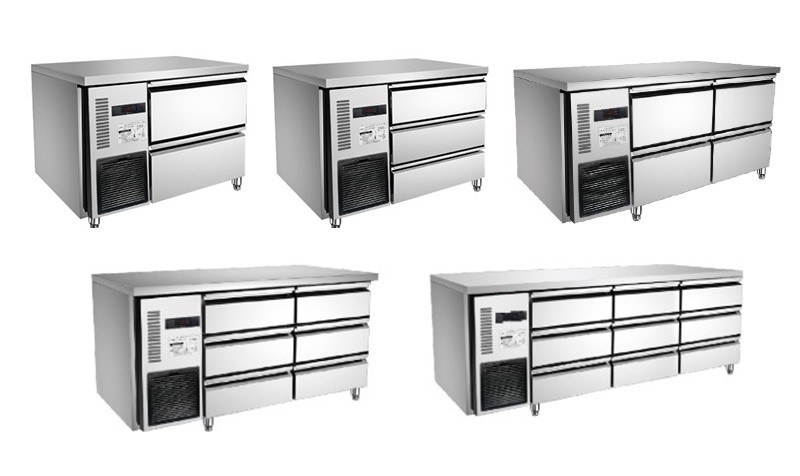
IV. Making Full Use of Storage Space
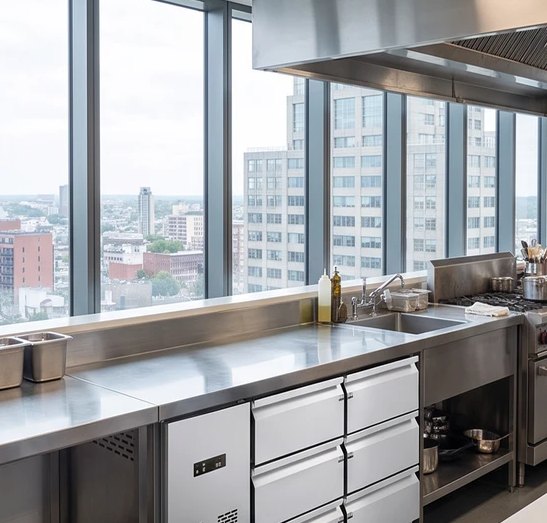
Retail rent for food service is expensive. Under the work counter, a traditional layout is often left idle or used only for sundries; a drawer fridge turns that vertical space into refrigerated storage without taking up extra back-of-house area, which matters especially for small Western restaurants, coffee bars, food trucks and open kitchens.
At the commercial kitchen design stage, the drawer units are planned together with the counters and hot-kitchen equipment, so counter work and under-counter storage form a complete station and the overall flow is tighter.
V. Better Ergonomics and Back-of-House Hygiene
- Reasonable pick-up height: the drawers sit between waist and knee, and once open the ingredients are taken out horizontally from the pan. There is no crouching as with a conventional refrigerator, which cuts the number of times a chef bends down and makes long shifts less tiring.
- Cleaner cleaning and zoning: drawers pull out completely for washing, and stainless-steel liners and GN pans are easy to wipe. Different ingredients are kept in different drawers, so raw and cooked, meat and vegetable are clearly separated, which meets the strict overseas food-hygiene audit requirements.
VI. Equally Suited to Bars, Cold Larders and Open Kitchens
Beyond the hot line, drawer fridges are widely used for:
- Bar and coffee counters: fruit, sauces, milk and pre-made drink bases stored under the counter without intruding on the guest-side look;
- Salad and cold larder counters: tight against the prep table, keeping cooked food clear of the hot line;
- Open and display kitchens: the outside is a uniform stainless counter, with drawer fridges built in neatly and the worktop kept clean.
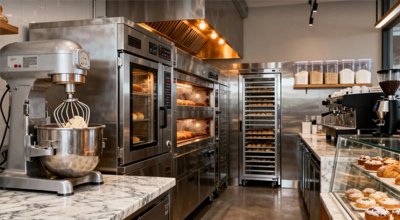
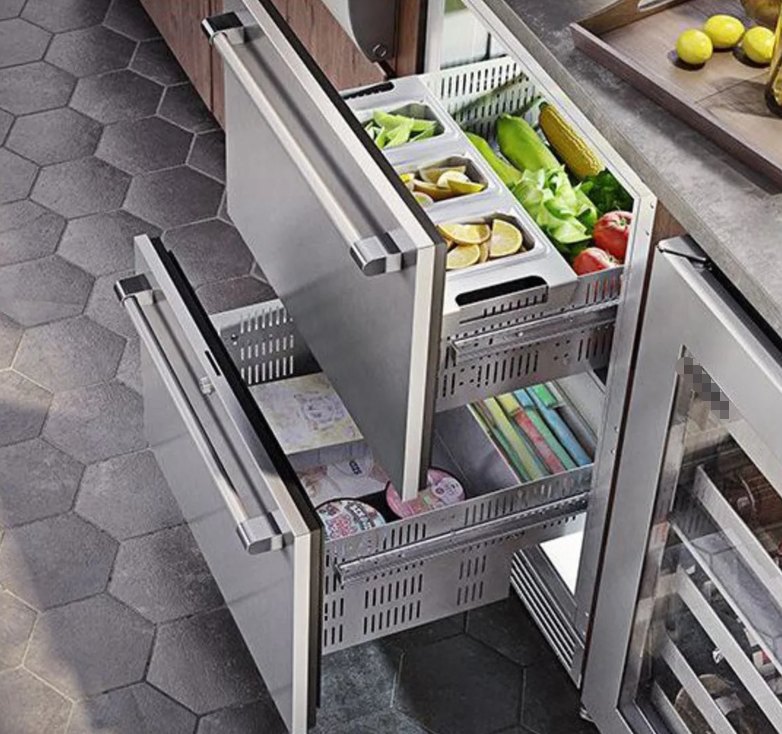 ▲ Salad prep area
|
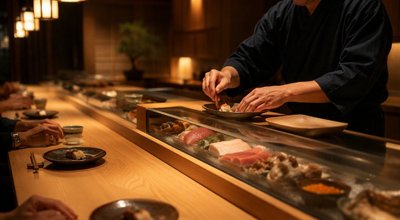
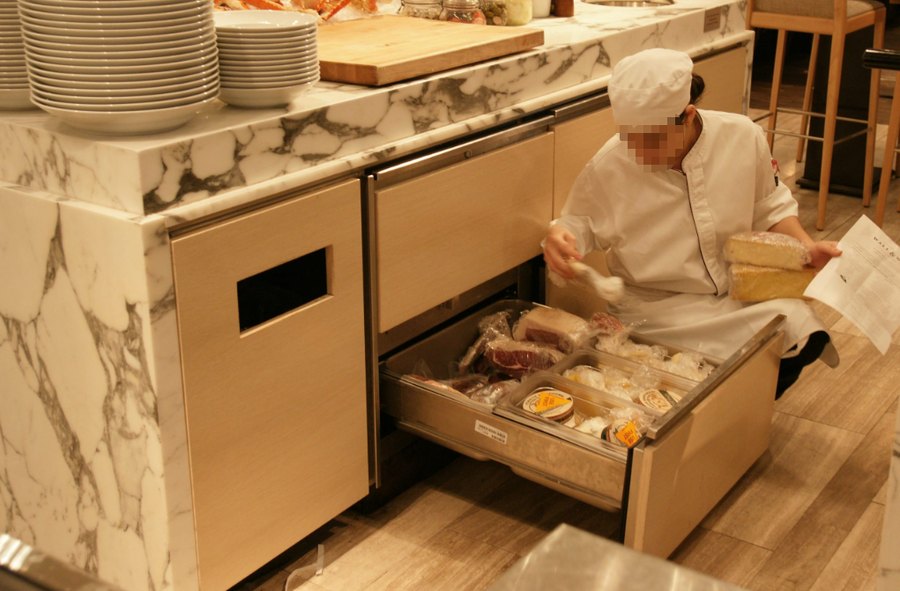 ▲ Open kitchen
|
VII. Planning the Layout of Drawer Refrigerators
Drawer refrigerators mainly provide station-level storage close at hand and usually do not replace a large walk-in or a tall main cabinet; bulk raw materials still need centralised cold storage, with the drawer units handling secondary distribution at the station. At installation, note the following during commercial kitchen design:
- Leave heat-dissipation clearance around the cabinet; do not press the back against the wall;
- Keep a distance from heat sources such as ranges and fryers, or build the zoning into the make-up air and exhaust design, so heat does not build up around the cabinet, making the compressor run non-stop and energy use climb;
- Plan station dimensions, drawer depth, GN pan specifications and counter width together, so that equipment, power and water points and pipework are coordinated at drawing stage.
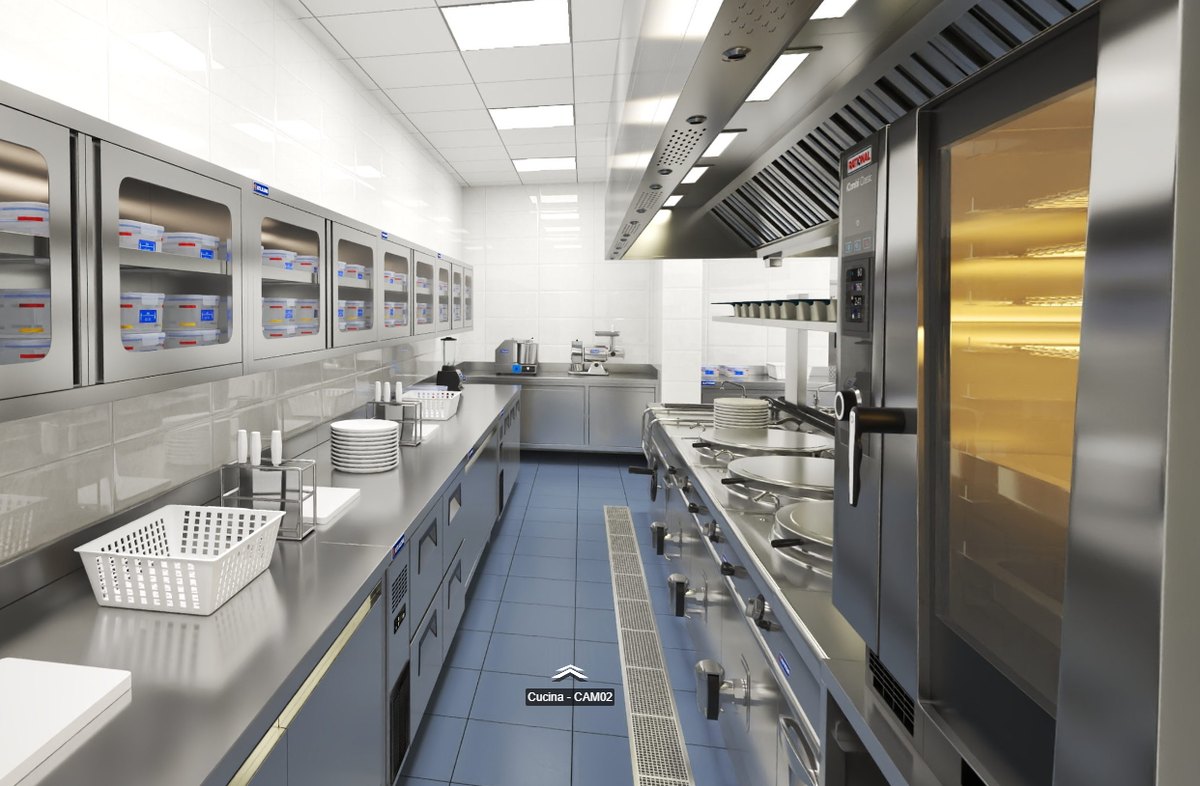
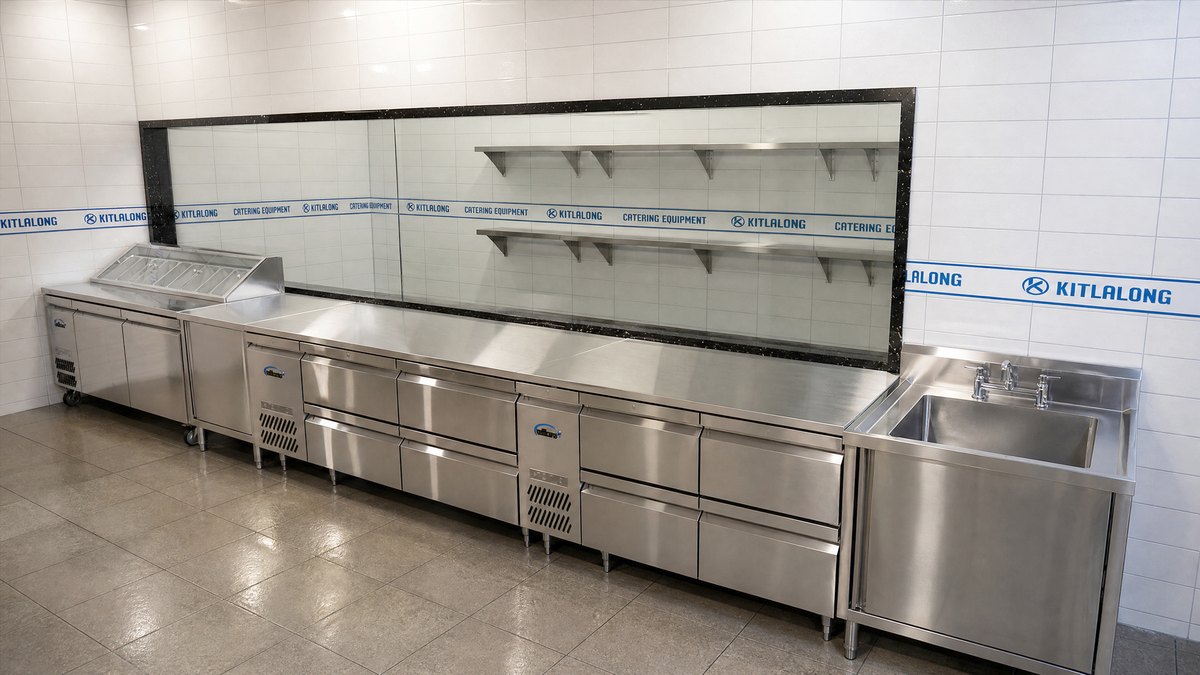
Kitlalong Commercial Kitchen Design provides plan equipment layouts, mechanical and electrical point drawings, exhaust system drawings, 3D visuals and VR panorama schemes, planning fridge stations, hot-kitchen flows and ventilation balance as a single system to avoid poor heat dissipation, misplaced points or on-site rework later. Contact us with your kitchen area and requirements and we will plan the layout for you.
Conclusion
What makes Western kitchens favour drawer refrigerators is essentially the back-of-house logic of station-based prep, standardised portions, high-frequency pick-up close at hand and efficient use of space, expressed in refrigeration equipment. It is not a superior choice but one that fits the Western flow better; when designing a kitchen, clarify the format and the station division first, then decide the form and layout of the refrigeration equipment.
About Kitlalong Commercial Kitchen Design
Kitlalong Commercial Kitchen Design provides professional commercial kitchen design services for coffee shops, bubble tea shops, bars, hotels, hot pot restaurants, Western restaurants, pizzerias and chain food-service projects. Our scope covers kitchen layout planning, equipment selection, workflow optimisation, coordination of plumbing and electrical points, verification of ventilation and heat-dissipation conditions, and design support for both new kitchens and kitchen renovations.
When you are preparing a new food-service kitchen, upgrading the back of house or planning a chain outlet, we recommend completing a professional commercial kitchen design before construction begins. Planning key equipment such as refrigeration in advance reduces later rework, improves staff efficiency, and lets kitchen equipment, mechanical and electrical conditions and food-hygiene requirements work together as a whole. Click to view our commercial kitchen design services.