
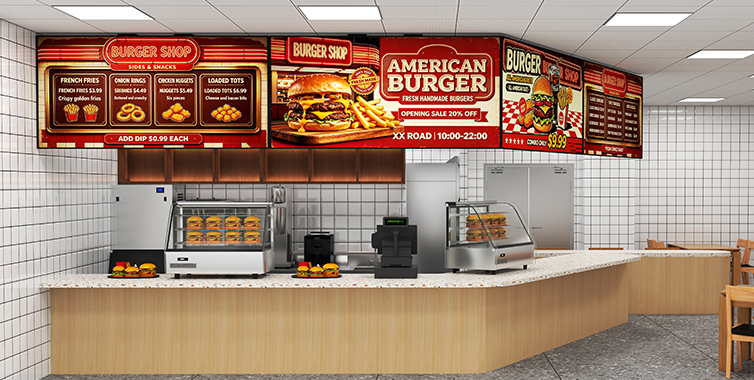
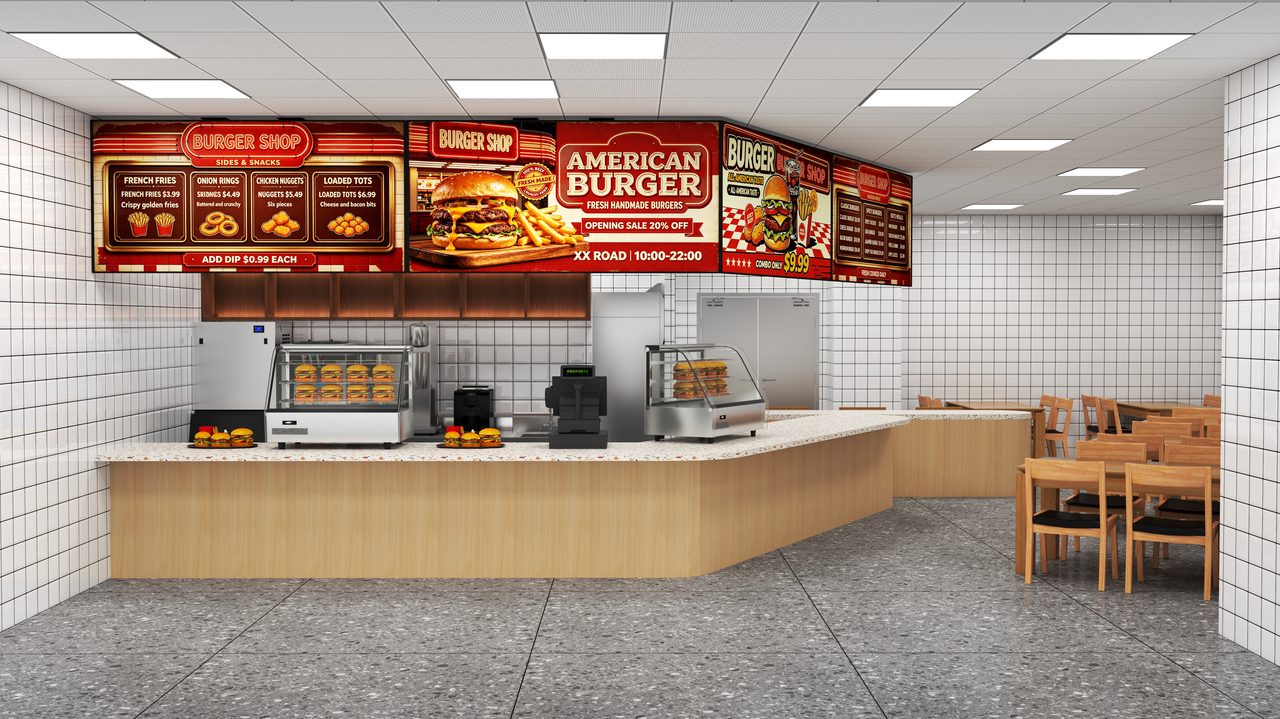
This burger & fried chicken store is in Australia. It has 20 seats, an average spend of A$30, and its menu features signature fried chicken, burgers, fries, snacks and drinks. The store was designed by KITLALONG — It mainly includes kitchen floor‑plan layout, ordering bar layout and 3D rendering design.
01 Project Overview
The client is a fast-food brand in Australia. The requirements were fast service and a clean store environment. Kitlalong Catering is responsible for the kitchen floor‑plan layout and ordering bar layout design of this project. During the design phase, Kitlalong Catering produced 3D renderings of the kitchen, enabling the client to preview the design outcome in advance.
02 Design Concept
The commercial kitchen design for this project focuses on three points:
- Serving efficiency — the kitchen sits close to the counter, with fryers and ovens arranged together to keep the serving route short;
- Visible preparation — an opening between the counter and the kitchen lets customers see their food being made;
- Practical and durable — equipment selection focuses on practicality, with stainless steel surfaces that are easy to clean and maintain.
03 Space Planning
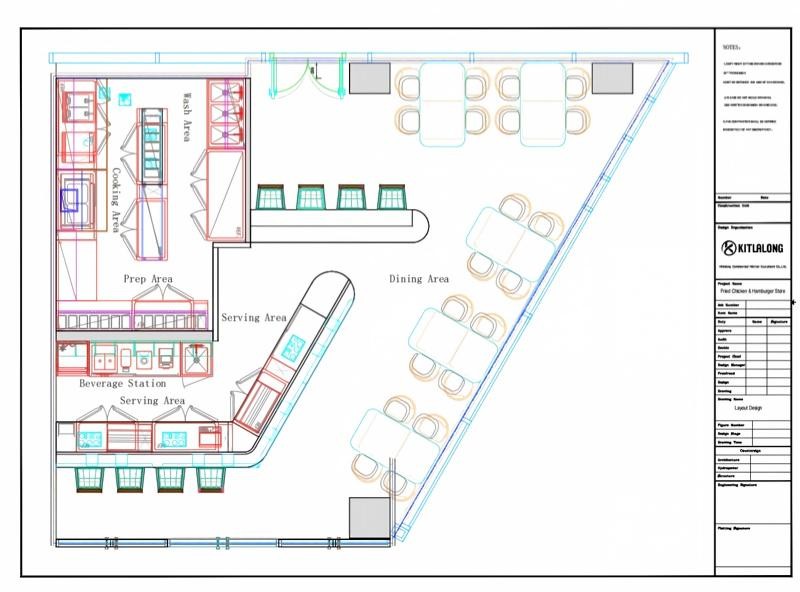
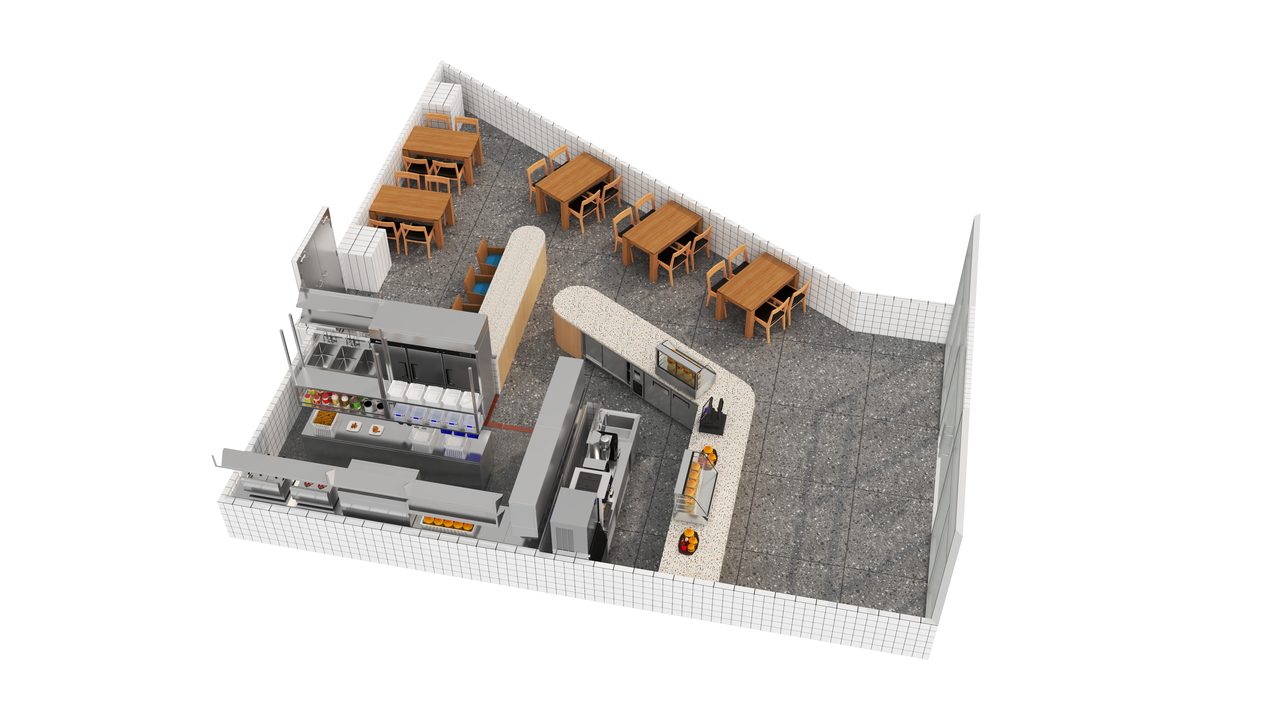
The floor plan is divided into four main areas:
- Kitchen — double fryers and a convection oven, with a regular fast-food exhaust hood above;
- Prep area — sinks, refrigerator and work tables for preparation and washing;
- Ordering counter — L-shaped counter with heated display cases and POS, plus bar seats;
- Dining area — four-top tables, 20 seats in total.
The counter and the kitchen are connected by an opening, so customers can see orders being prepared.
04 The Ordering Counter
The counter sits next to the kitchen for easy serving. Stainless steel cabinets and refrigerated drawers sit below, with heated display cases, POS, coffee machine and beverage dispenser on top.
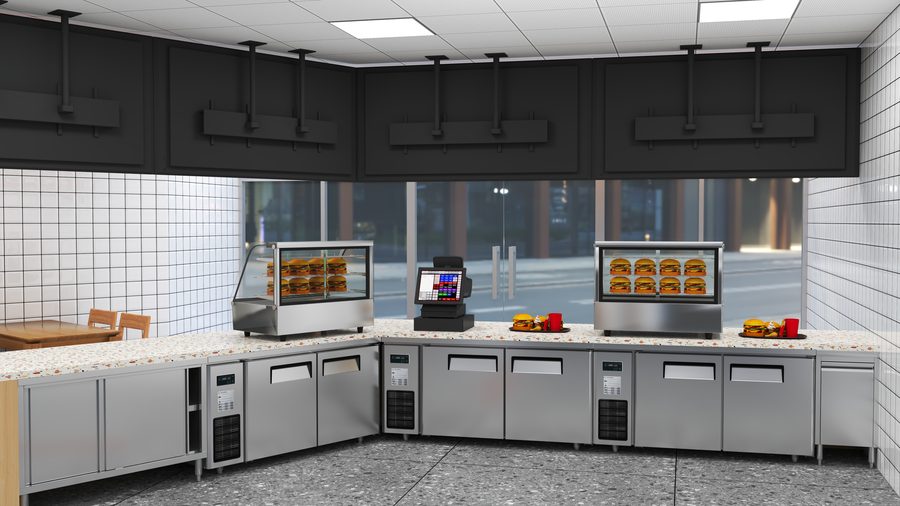
KITLALONG kitchen 3D rendering: The ordering counter
|
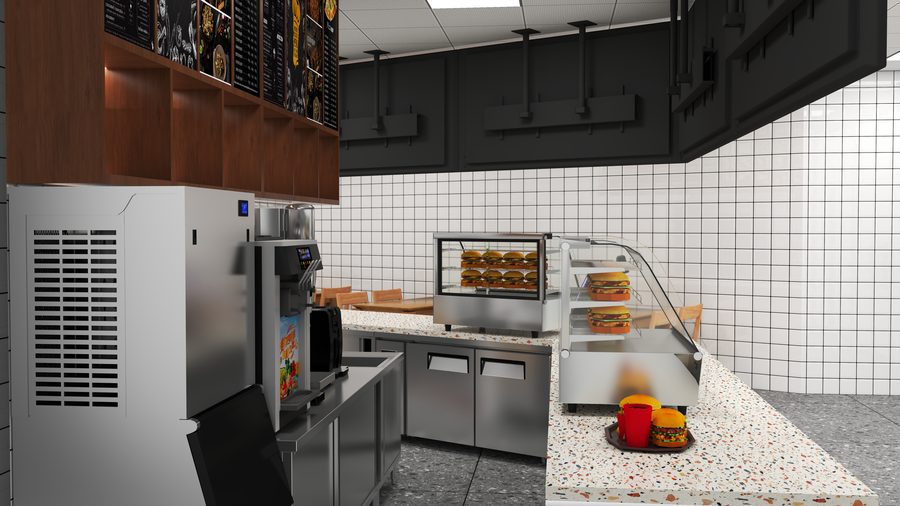
KITLALONG kitchen 3D rendering: Counter and heated display cases
|
05 Kitchen Design
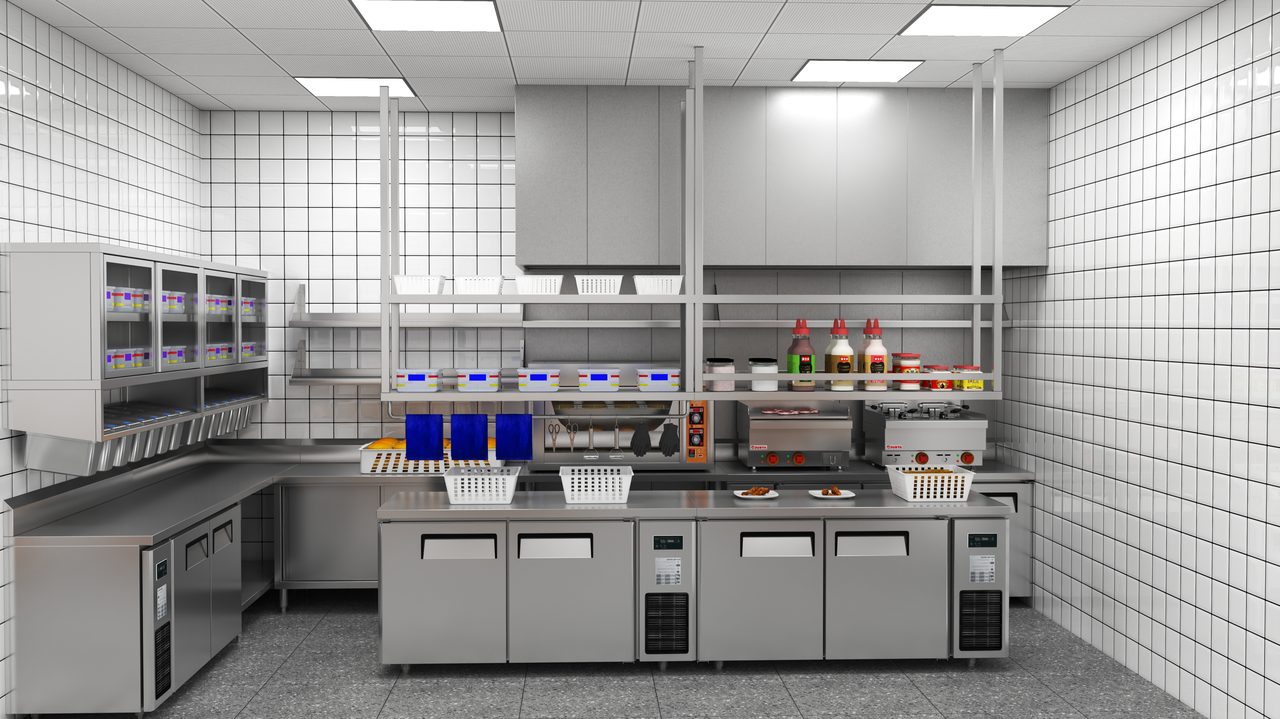
The kitchen mainly uses double fryers and a convection oven, with a regular fast-food exhaust hood above. Sinks, refrigerators and work tables are arranged in working order so several staff can operate at the same time during peak hours. Equipment selection focuses on practicality, safety and easy maintenance.
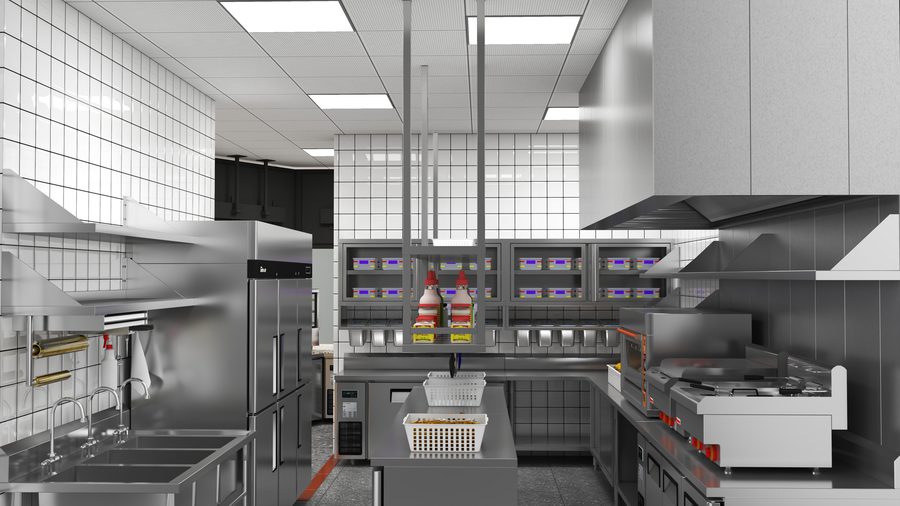
KITLALONG kitchen 3D rendering: Hot cooking area
|
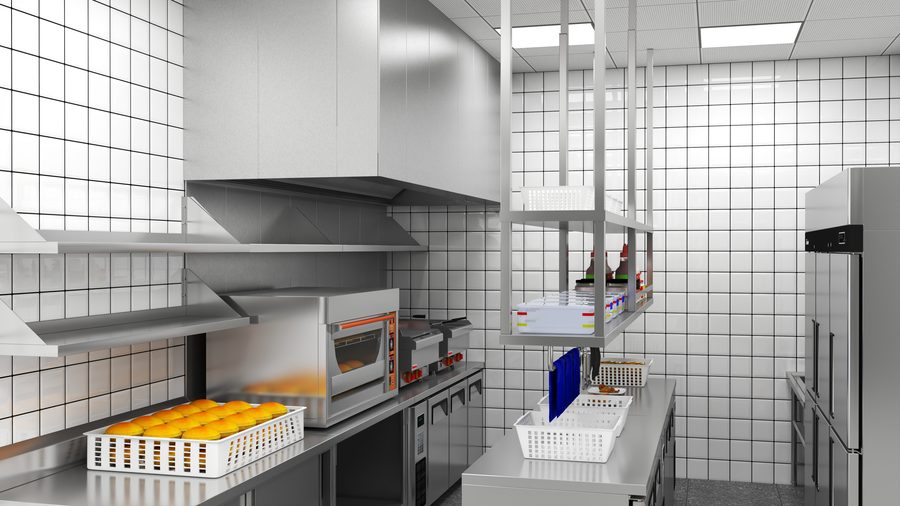
KITLALONG kitchen 3D rendering: Prep area
|
06 Project Features
This project was completed by KITLALONG's commercial kitchen design team. Main features:
- An opening between the counter and the kitchen, so customers can see the cooking process;
- Double fryers plus a convection oven, keeping output stable during peak hours;
- Both table seats and bar seats, suitable for different customers;
- Stainless steel kitchen equipment with a regular fast-food exhaust hood, hygienic and safe;
- Equipment selection focuses on practicality, safety and easy maintenance;
- The full‑scope design, ranging from back‑of‑house kitchen floor‑plan layout and bar design to 3D renderings, is completed in one stop by Chuwei Catering Design.
07 Conclusion
This burger & fried chicken shop project is located in Australia with a total of 20 dining seats. Undertaken by Chuwei Catering Design, the full design covers back‑of‑house kitchen floor‑plan layout, bar design and 3D renderings. Chuwei Catering Design’s 3D kitchen renderings were adopted during the design process for early effect confirmation.
If you are also planning a burger‑fried‑chicken store or fast‑food project, please feel free to contact Chuwei Catering Design.
The Outcome
The full‑scope design, ranging from back‑of‑house kitchen floor‑plan layout and bar design to 3D renderings, is completed as a one‑stop solution by Chuwei Catering Design. The local contractor of the client carried out construction strictly in accordance with our drawings, with zero on‑site modifications.
Projects
French Restaurant Kitchen Project→Bradley Gardens Restaurant Kitchen Project→Pizza Restaurant Kitchen Design Project→Start a Similar Project
Tell us about your project and we'll come back with a clear proposal within 24 hours.
Get a Quote