
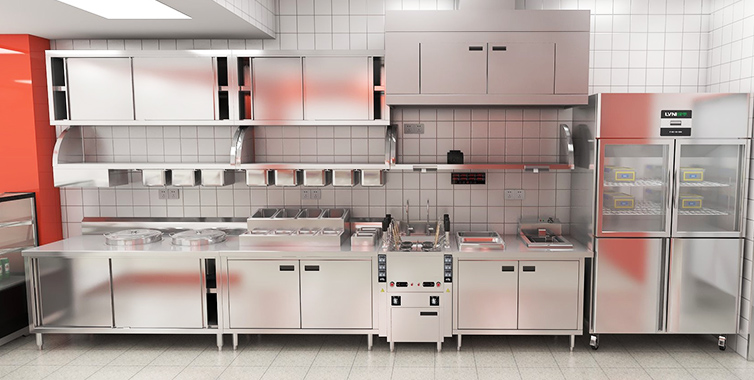
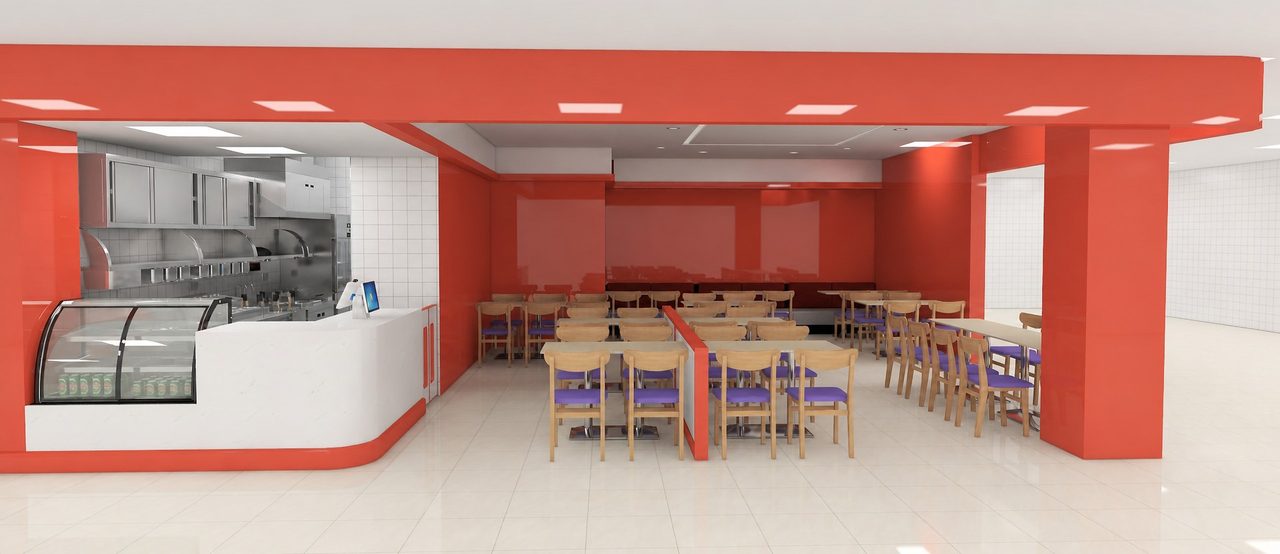
This is a noodle shop chain store in Thailand with 34 seats. Its menu features noodles, snacks and drinks. The kitchen was designed by KITLALONG, with the design completed in 2025.
01 Project Overview
The client is a noodle shop chain brand opening a new store in Thailand, requiring efficient kitchen service and good hygiene. KITLALONG handled the kitchen floor plan design, and produced kitchen 3D renderings at the design stage so the owner could review the design in advance.
| Project Name | Noodle Shop |
| Location | Thailand |
| Design Time | 2025 |
| Seating | 34 |
| Avg. Spend | $20 |
| Menu | Noodles, snacks, drinks |
02 Design Concept
The commercial kitchen design for this project focuses on three points:
- Serving efficiency — noodle cookers and fryers are arranged together to keep the serving route short;
- Visible preparation — the ordering counter connects to the kitchen, so customers can see orders being prepared;
- Hygiene and safety — prep and washing are in separate zones, with stainless steel equipment that is easy to clean.
03 Space Planning
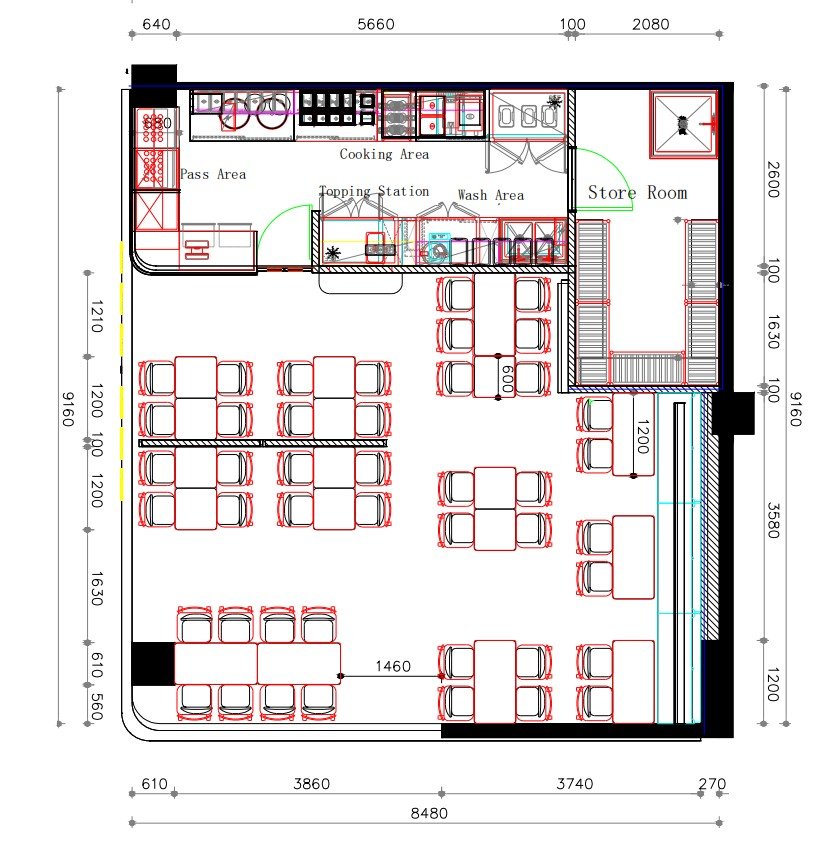
The kitchen floor plan is divided into several areas:
- Ordering area — L-shaped counter with a refrigerated display case and POS;
- Hot cooking area — noodle cookers, fryers and other equipment arranged together, with an exhaust hood above;
- Prep and washing area — sinks, work tables and refrigeration for preparation and washing;
- Topping area — topping station near the ordering area for easy serving;
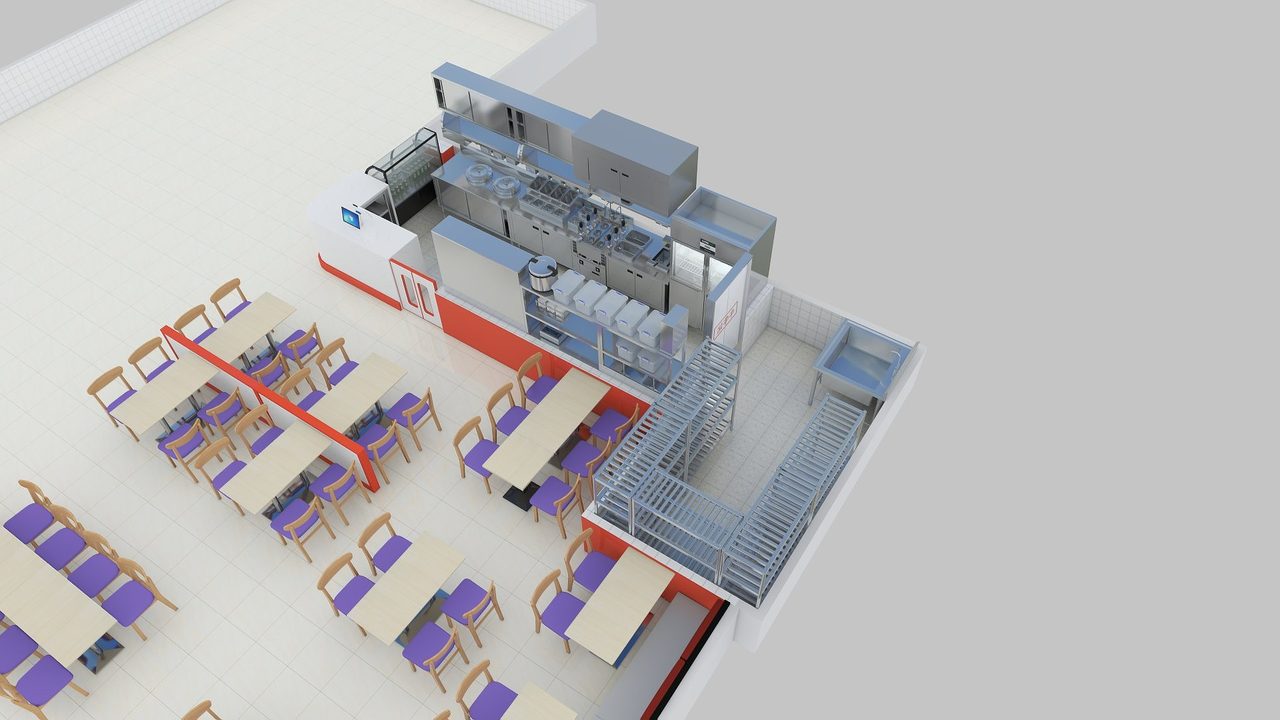
- Storage area — stainless steel shelves for utensils and supplies;
- Dining area — 34 seats in total.
The ordering counter connects to the kitchen, so customers can see orders being prepared.
04 Noodle Cooking and Hot Cooking Area
The noodle cooker is the core equipment of a noodle shop. This project uses a multi-well noodle cooker with baskets and a digital control panel, cooking noodles to order; fryers sit beside it, with a stainless steel exhaust hood above.
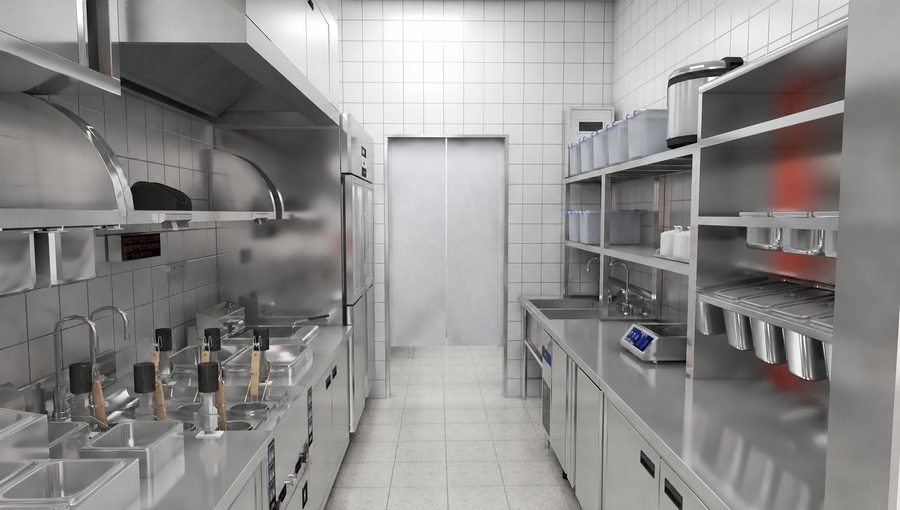
3D rendering: Back of house
|
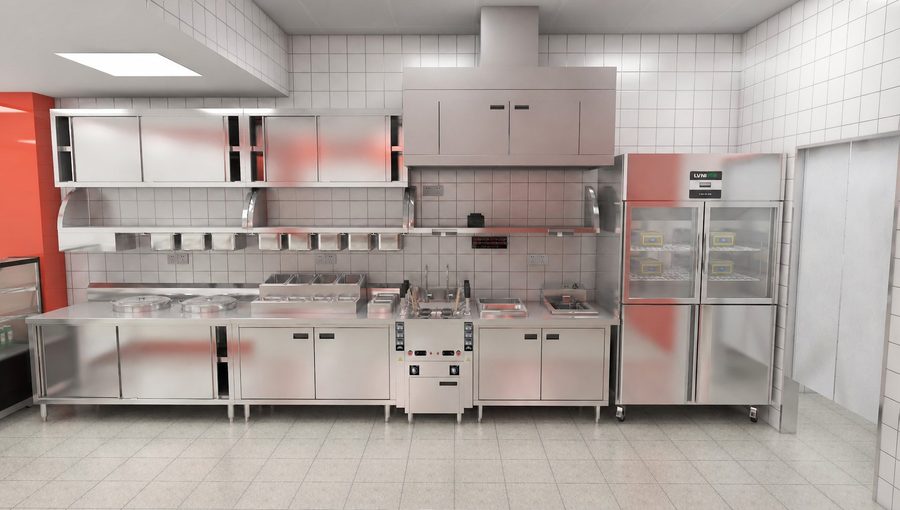
3D rendering: Noodle cooking area
|
05 Prep Area
The prep area has stainless steel work tables, sinks and refrigeration; washing and noodle topping preparation are done here. Stainless steel shelves above store utensils and condiments.
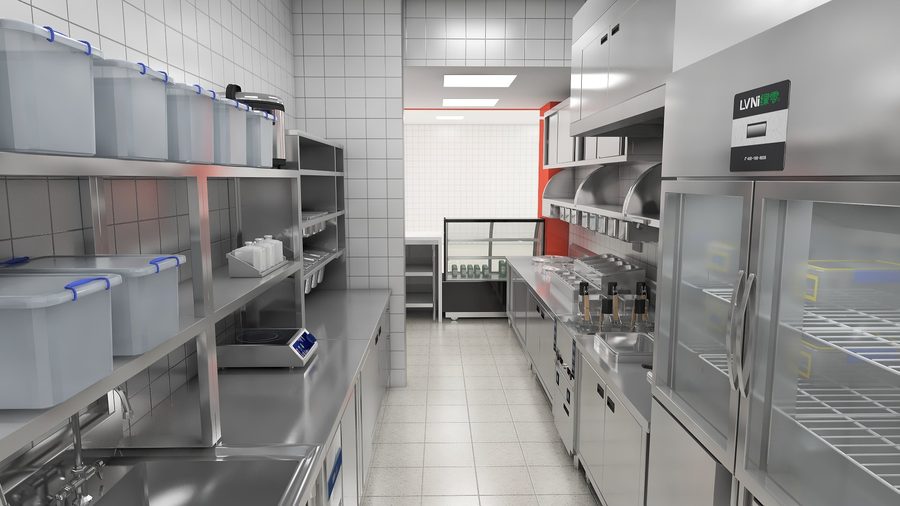
3D rendering: Prep / hot cooking area
|
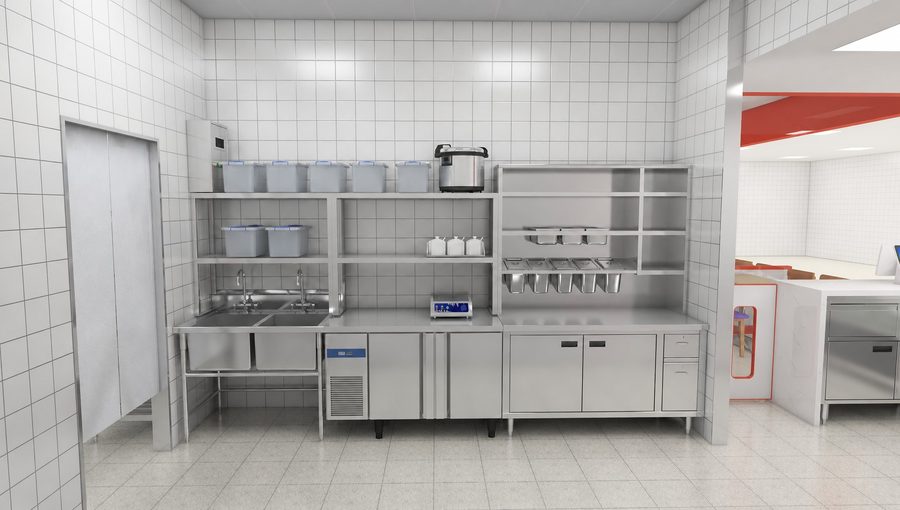
3D rendering: Ingredient prep area
|
06 Storage and Back-of-House Corridor
The back-of-house corridor connects the prep area and the storage area, with stainless steel cabinets and shelves on both sides for easy access and cleaning.
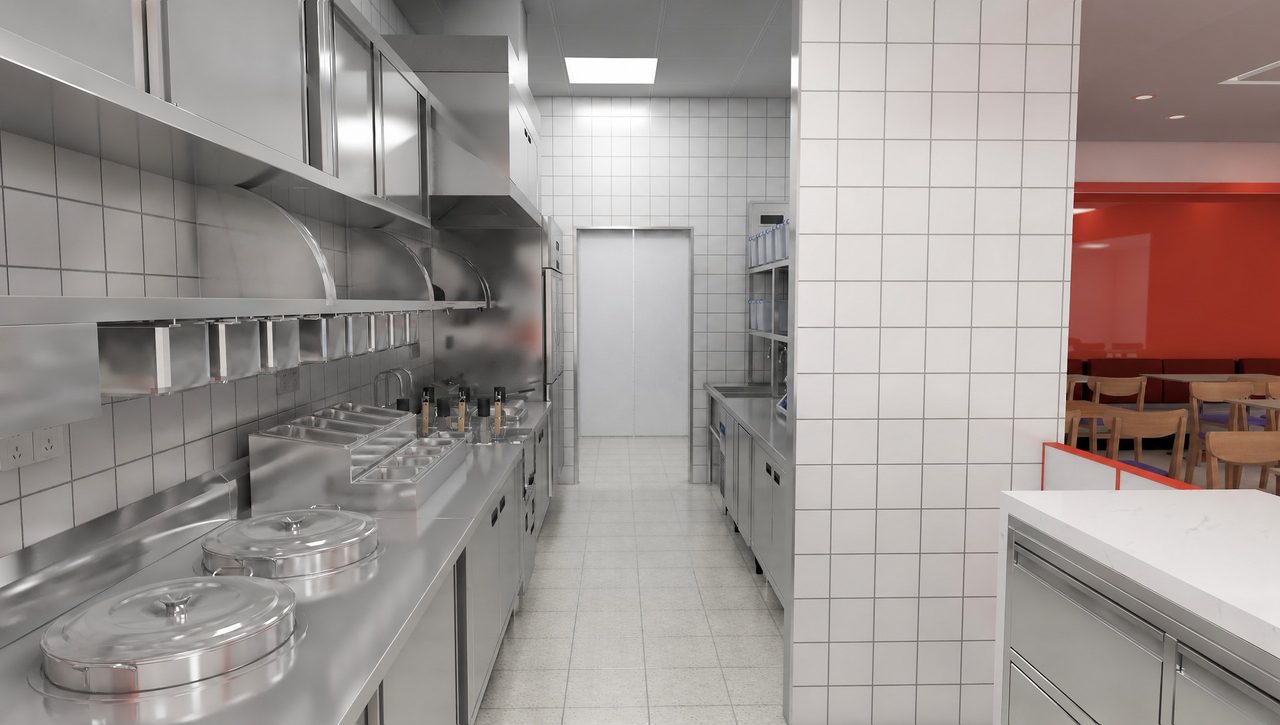
07 Project Features
This project was completed by KITLALONG's commercial kitchen design team. Main features:
- The noodle cooker sits close to the ordering counter, keeping the serving route short;
- The ordering counter connects to the kitchen, so the serving process is visible;
- Prep and washing are in separate zones, ensuring good hygiene;
- Stainless steel equipment with an exhaust hood, easy to clean and maintain;
- A separate storage area keeps supplies organized.
08 Conclusion
This noodle shop chain store is in Thailand, with 34 seats. The kitchen was designed by KITLALONG; the kitchen floor plan design was completed and confirmed in advance through kitchen 3D renderings.
Planning a noodle shop or a fast-food kitchen project? Contact KITLALONG.
The Outcome
The flat layout covers the dining area, the hot cooking area, the preparation and cleaning area, the distribution area, the storage area and the canteen area, the assembly of equipment such as a boiler, and the short food route. The project has a total of 34 places and pre-confirms the design effects through 3D impact maps.
Projects
French Restaurant Kitchen Project→Bradley Gardens Restaurant Kitchen Project→Pizza Restaurant Kitchen Design Project→Start a Similar Project
Tell us about your project and we'll come back with a clear proposal within 24 hours.
Get a Quote