
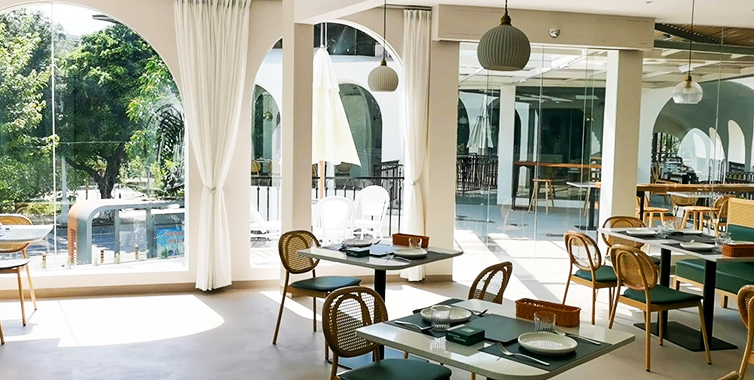
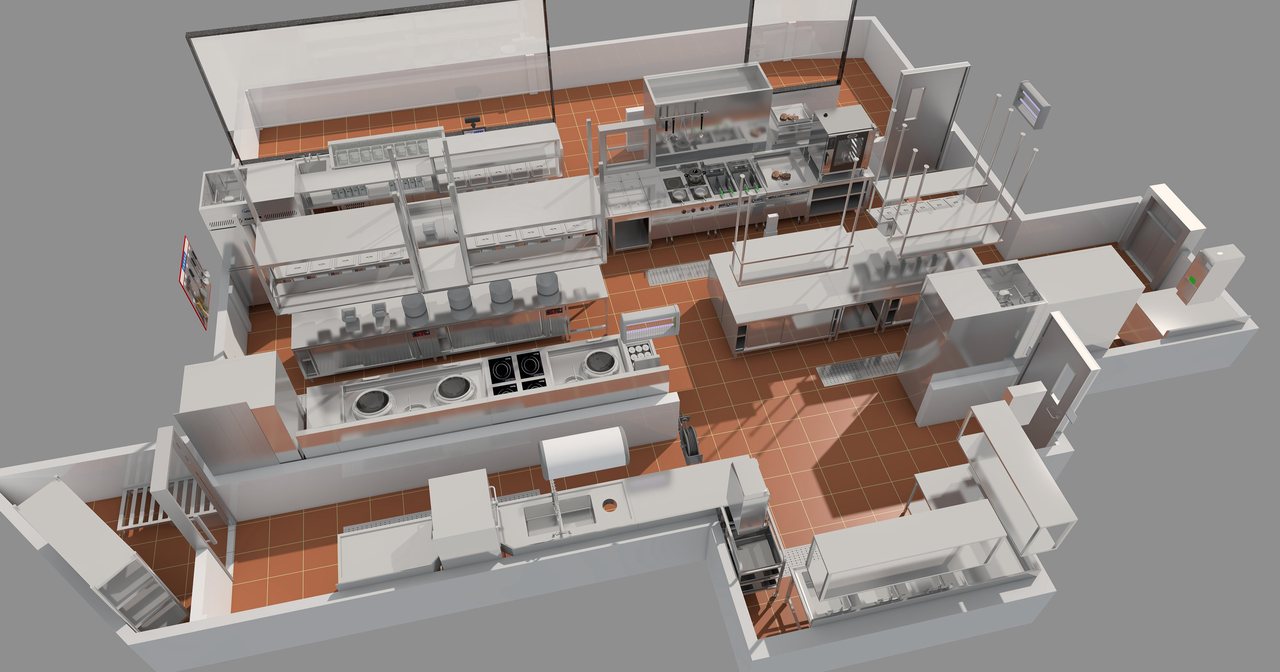
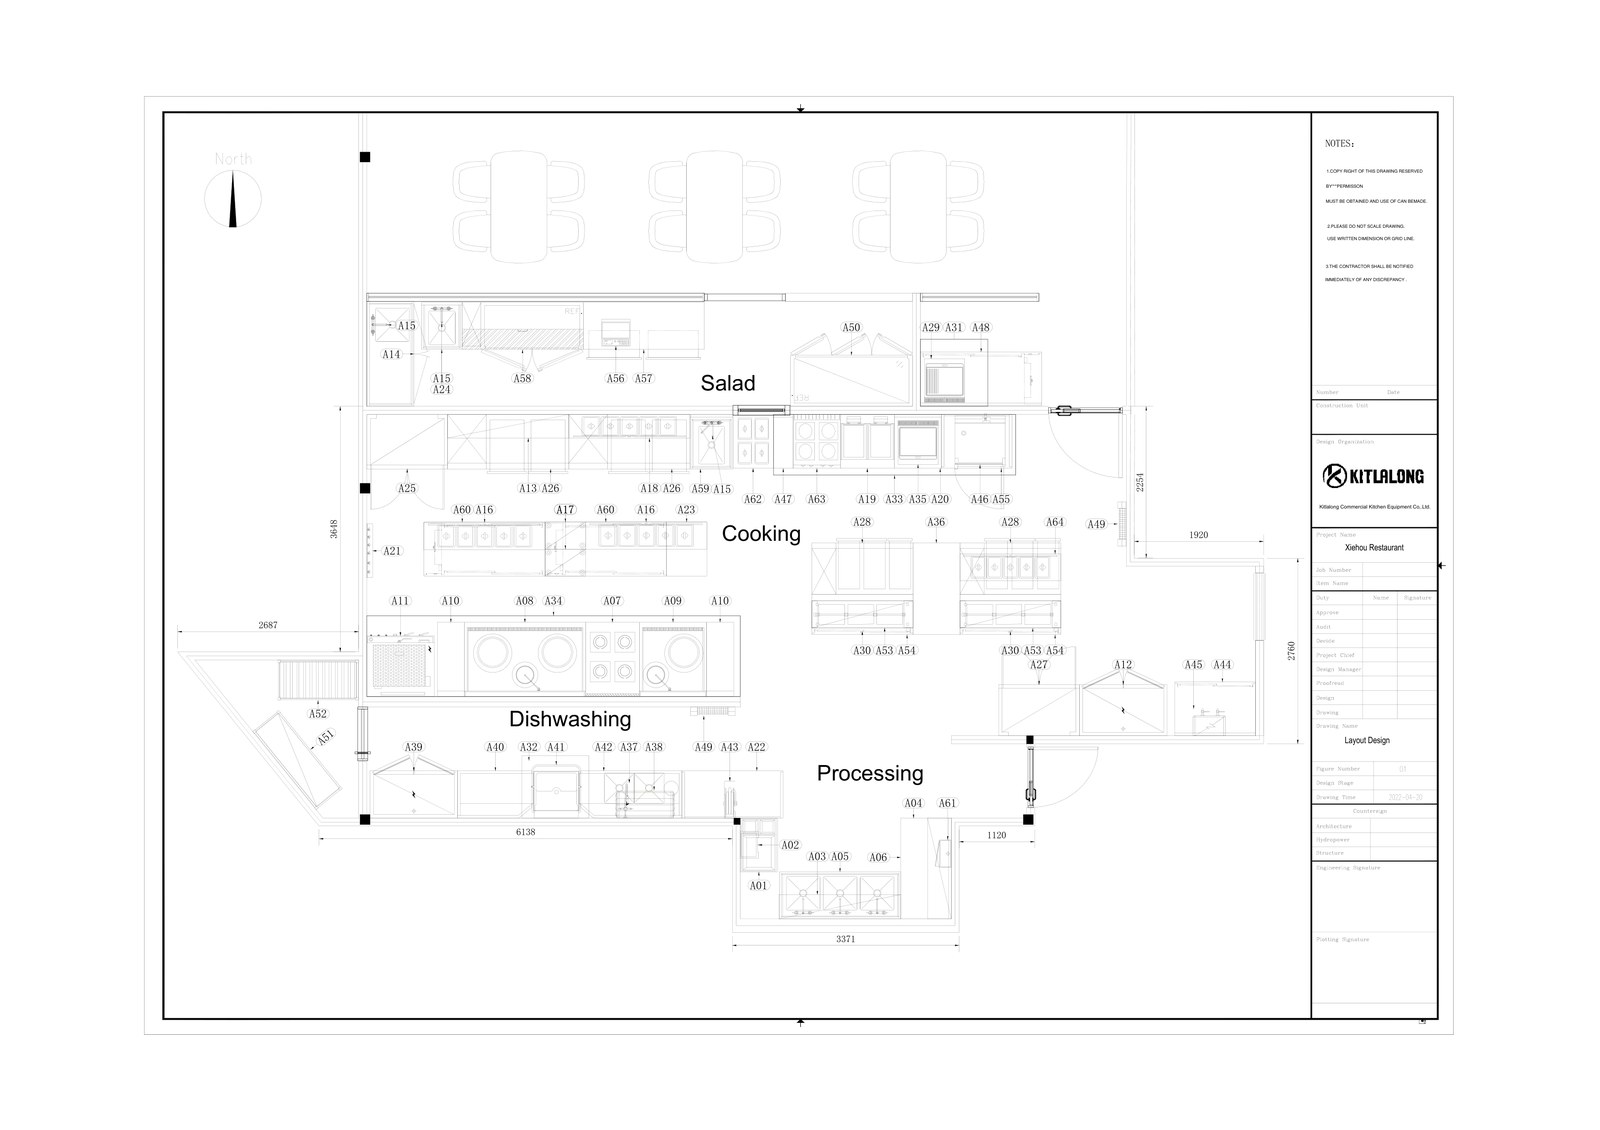
Encounter Restaurant is a premium western restaurant in Malaysia with 100 seats, opened in 2022. The kitchen was designed by KITLALONG — from kitchen layout design, 3D renderings and VR panoramas to equipment configuration, all delivered in one stop.
01 Project Overview
The client wanted a restaurant kitchen with high serving efficiency and stable food quality. KITLALONG handled the kitchen design and equipment configuration, presenting the design in advance through kitchen 3D renderings; all kitchen equipment was supplied and coordinated by KITLALONG Equipment Supply, and the full process — design, equipment and installation — was delivered through the KITLALONG one-stop kitchen service.
| Project Name | Encounter Restaurant |
| Location | Malaysia |
| Opening Date | 2022 |
| Seating | 100 |
| Avg. Spend | $40 |
| Type | Premium western restaurant |
02 Design Concept
The commercial kitchen design for this project focuses on three points:
- Serving efficiency — hot-cooking equipment is arranged together, keeping the serving route short and output stable at peak hours;
- Clear zoning — prep, cooking, dishwashing and cold storage are in separate zones, balancing hygiene and efficiency;
- Practical equipment — stainless steel commercial equipment that is durable and easy to maintain.
03 Kitchen Layout
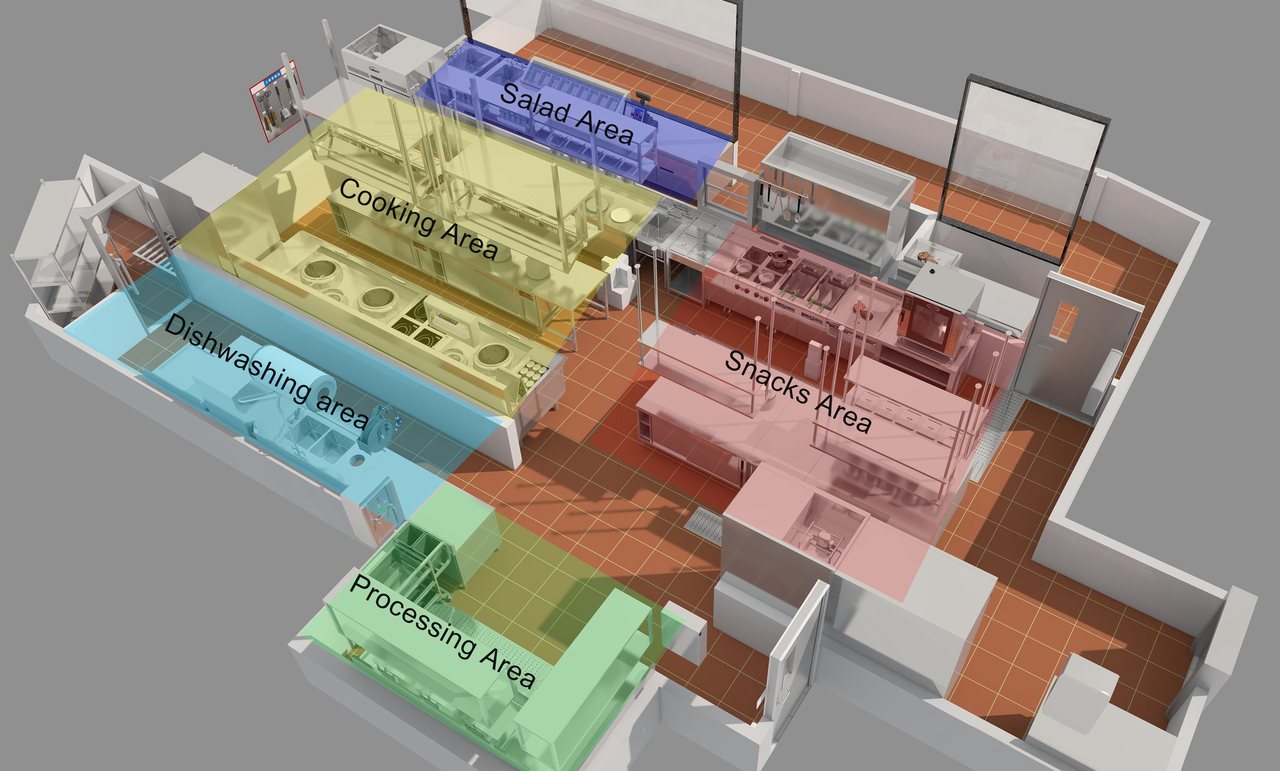
The kitchen floor plan is divided into five zones:
- Salad area — salad station with refrigerated ingredient bins, in the middle of the kitchen;
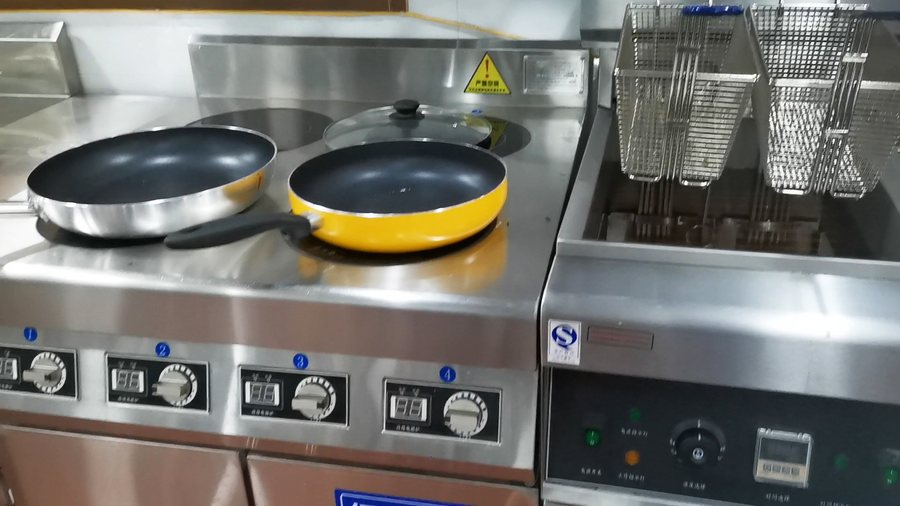
- Hot cooking area — wok ranges and induction cookers arranged together, with a stainless steel exhaust hood above;
- Dishwashing area — hood-type dishwasher with a pre-rinse station, on one side of the kitchen;
- Snacks area — fryers, griddles and a combi oven for snack items;
- Processing area — separate prep stations for meat and vegetables.
A pass-through corridor connects the kitchen and the dining room, keeping service and guest flows separate.
04 Kitchen Renderings
Before construction, kitchen 3D renderings showed the complete kitchen layout and equipment:
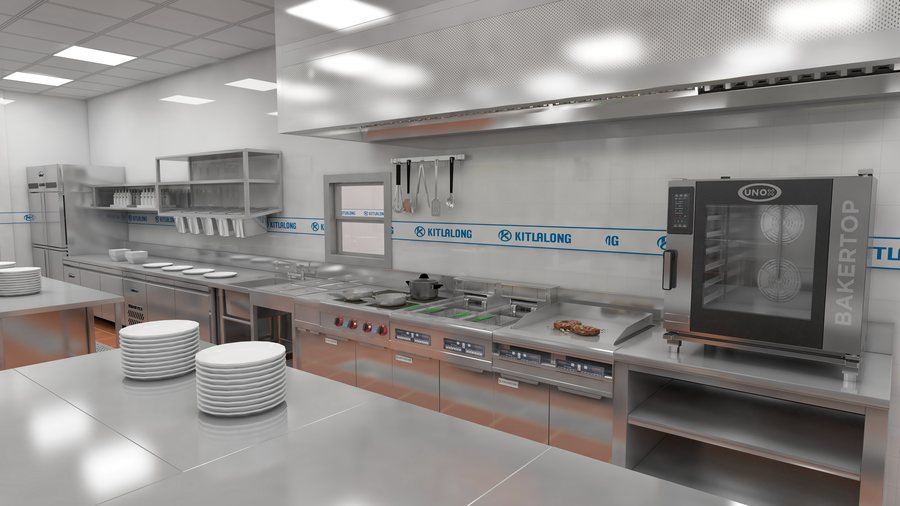
3D rendering: Snacks area
|
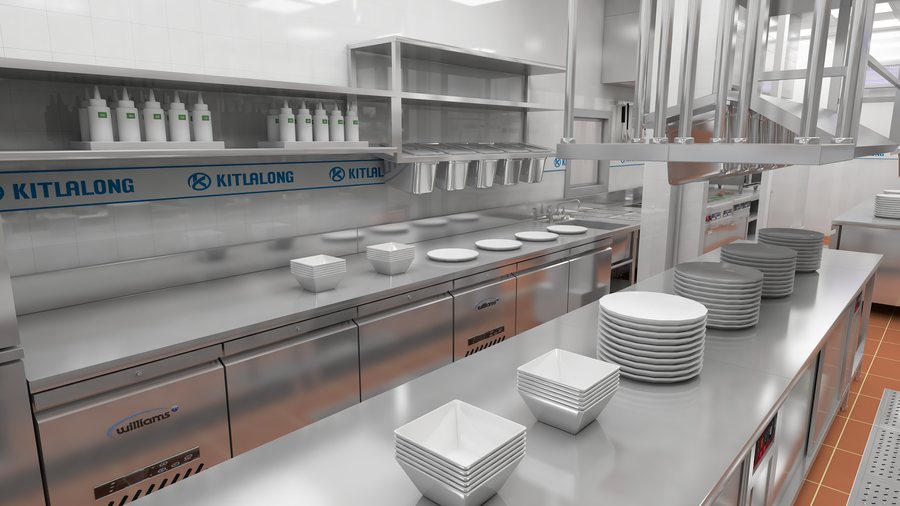
3D rendering: Prep area
|
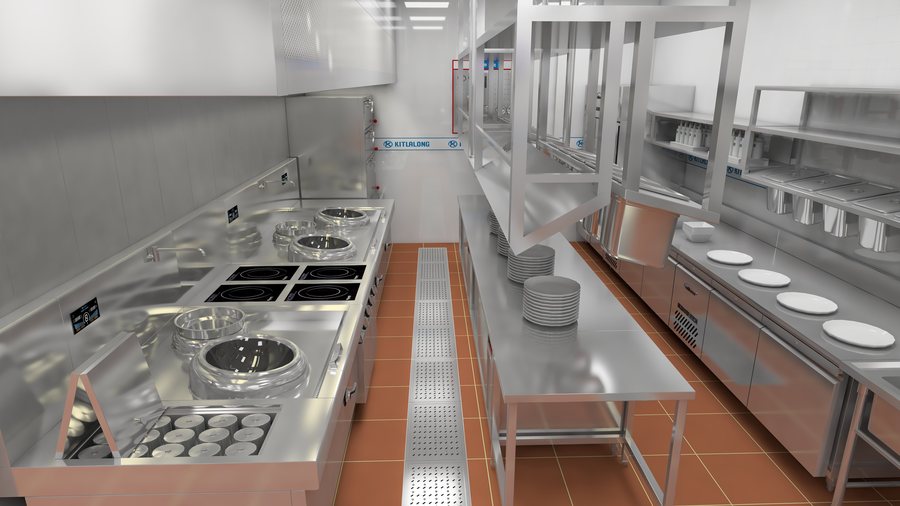
3D rendering: Hot cooking area
|
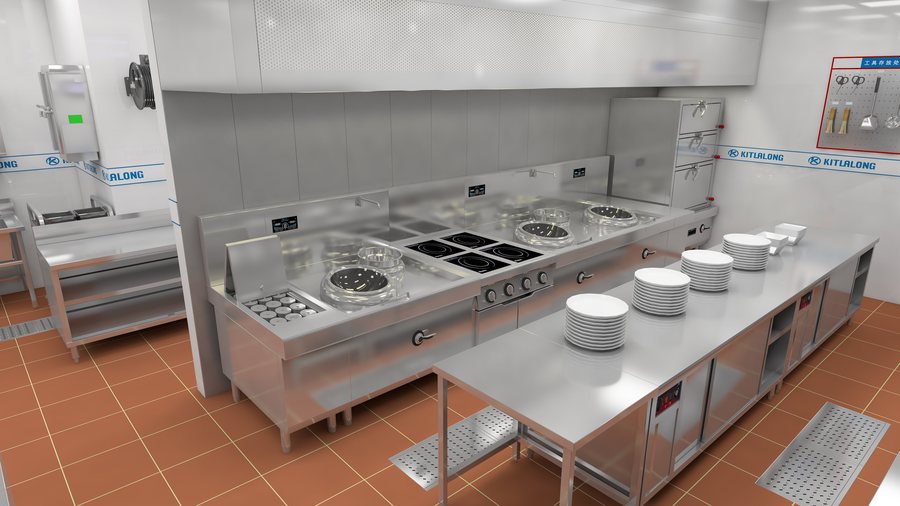
3D rendering: Hot cooking area
|
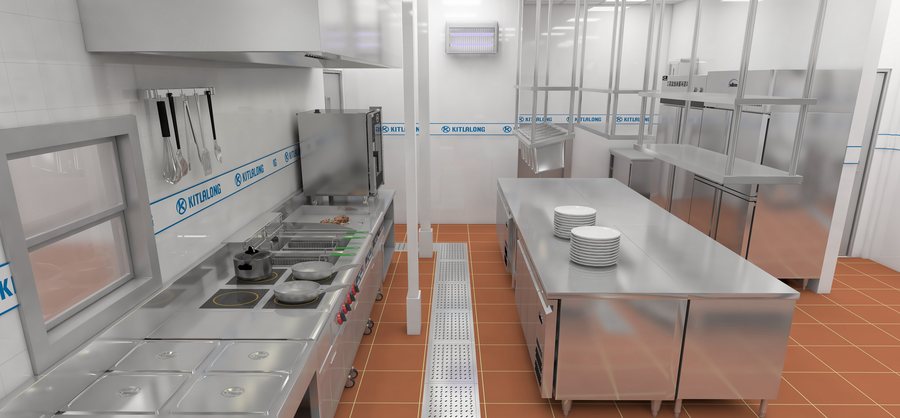
3D rendering: Snacks area
|
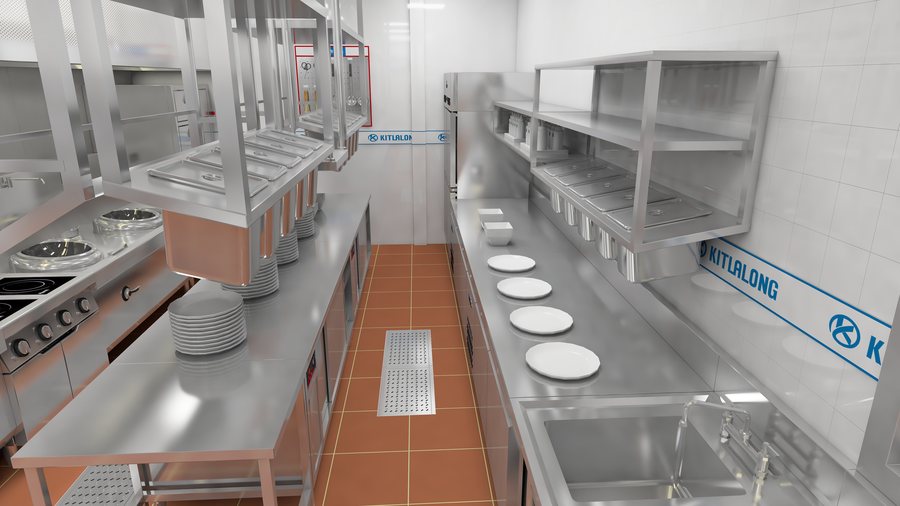
3D rendering: Prep area
|
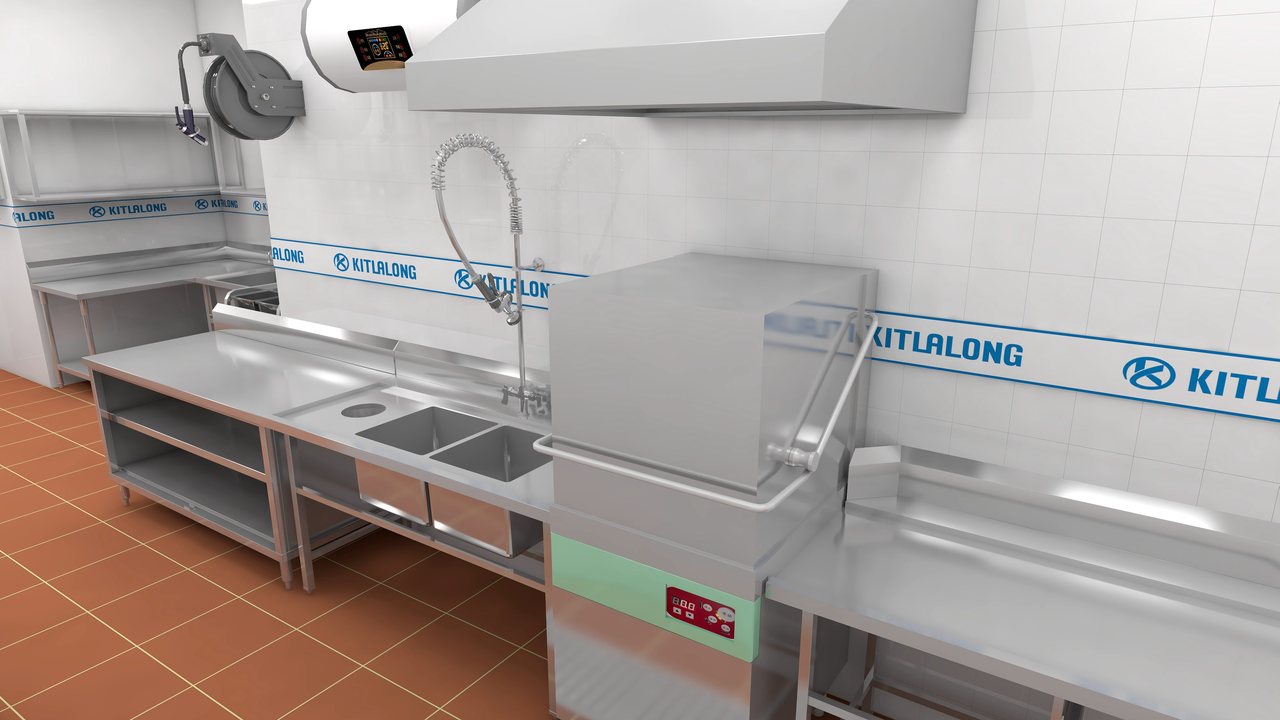
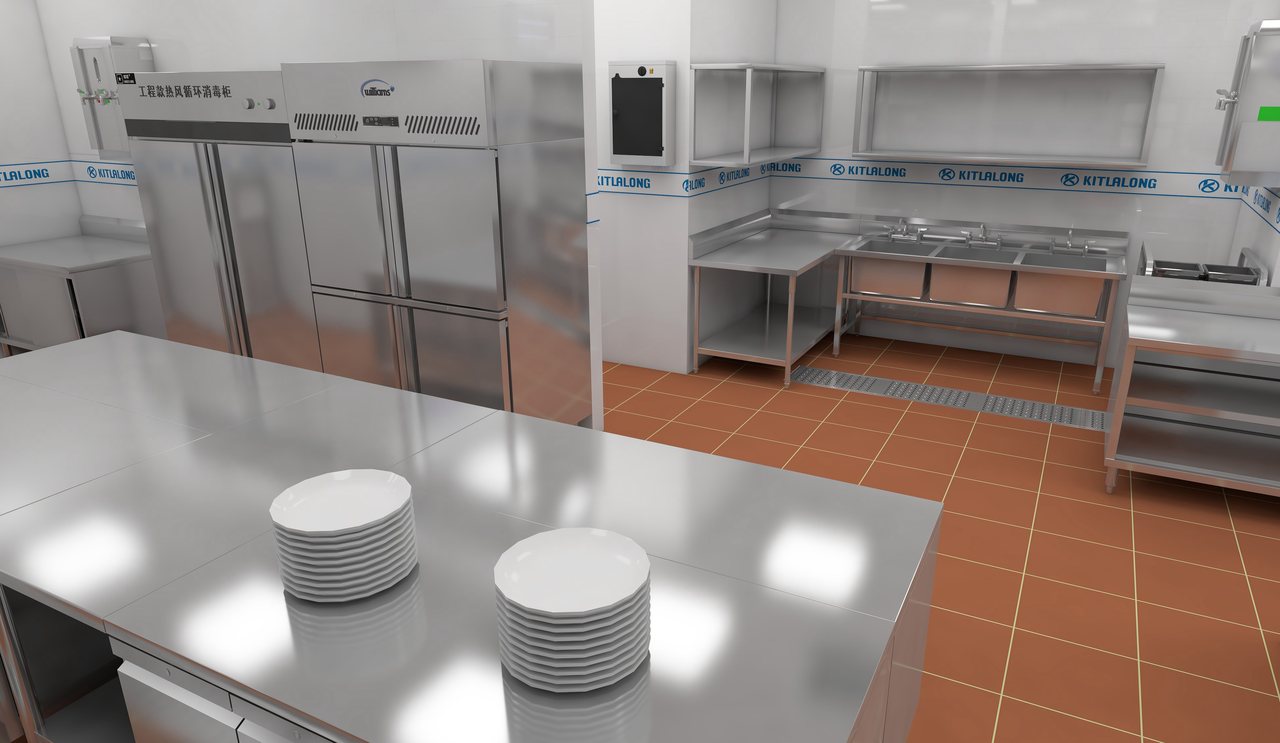
05 Kitchen in Operation
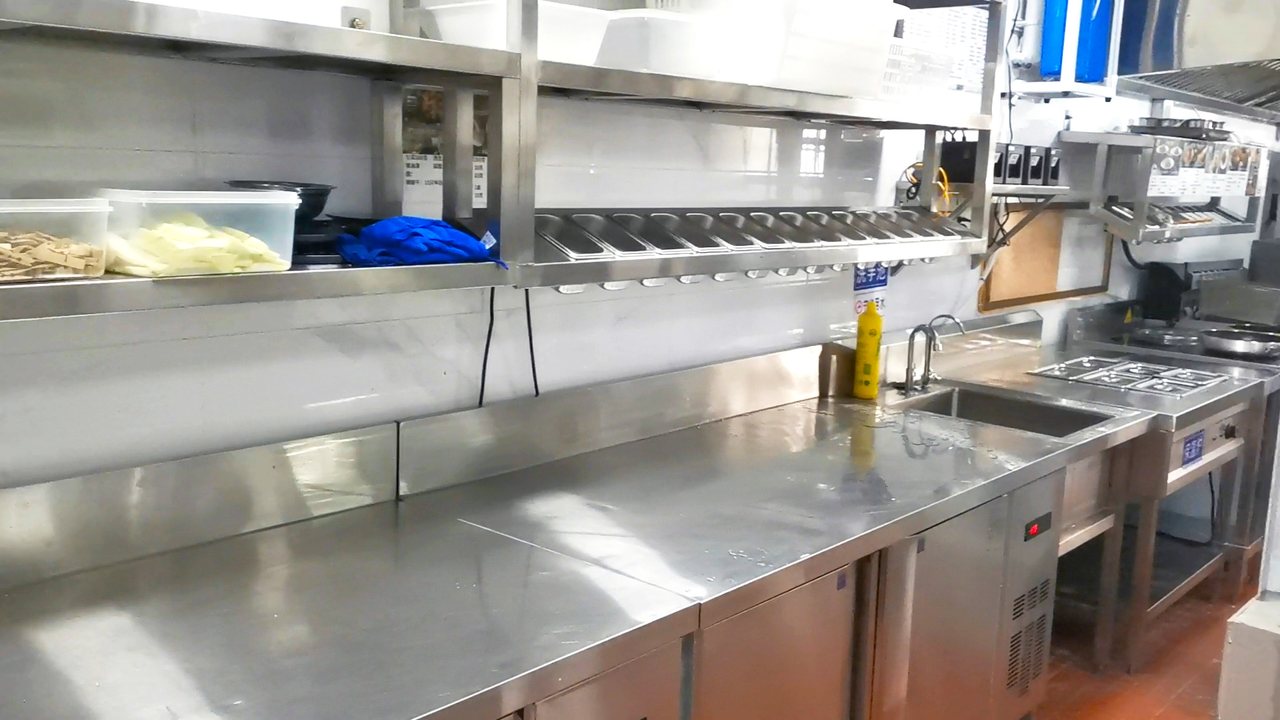
After delivery, the actual kitchen matches the renderings — from design and equipment to installation, delivered end-to-end by the KITLALONG one-stop kitchen service.
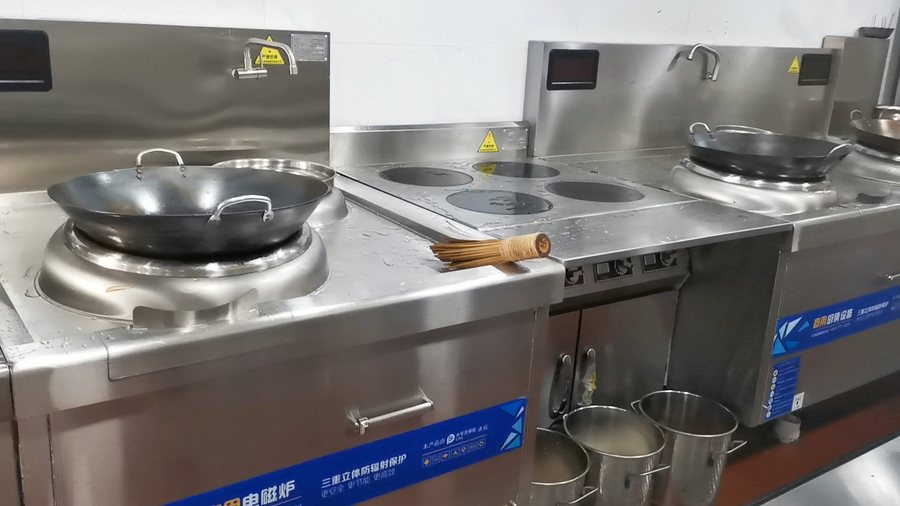
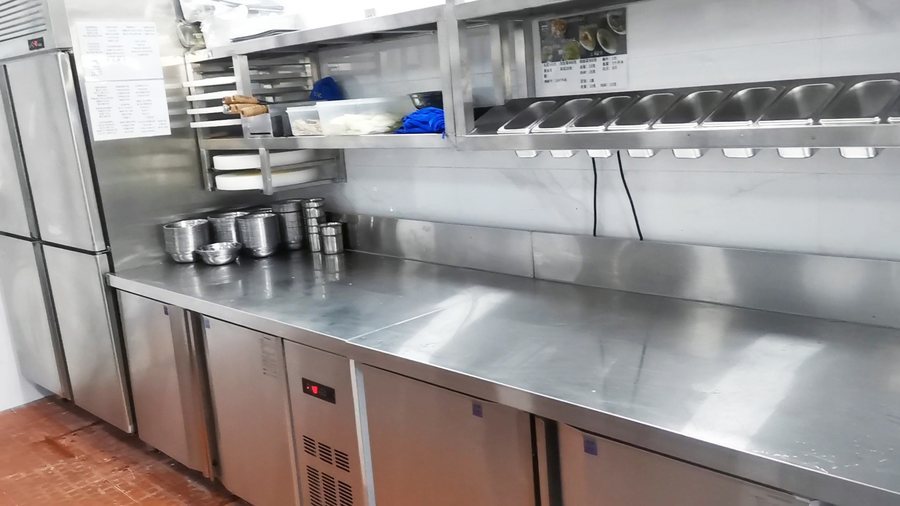
On-site: Refrigerated prep area
|
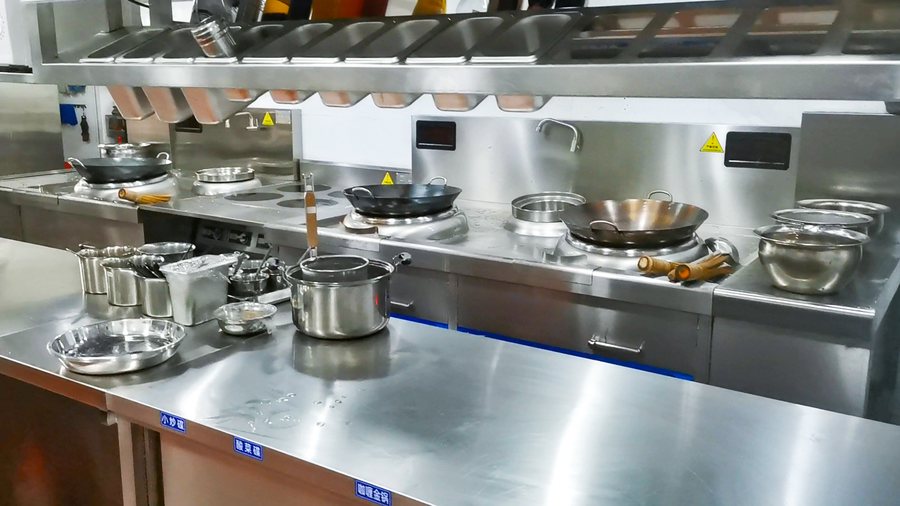
On-site: Prep table
|
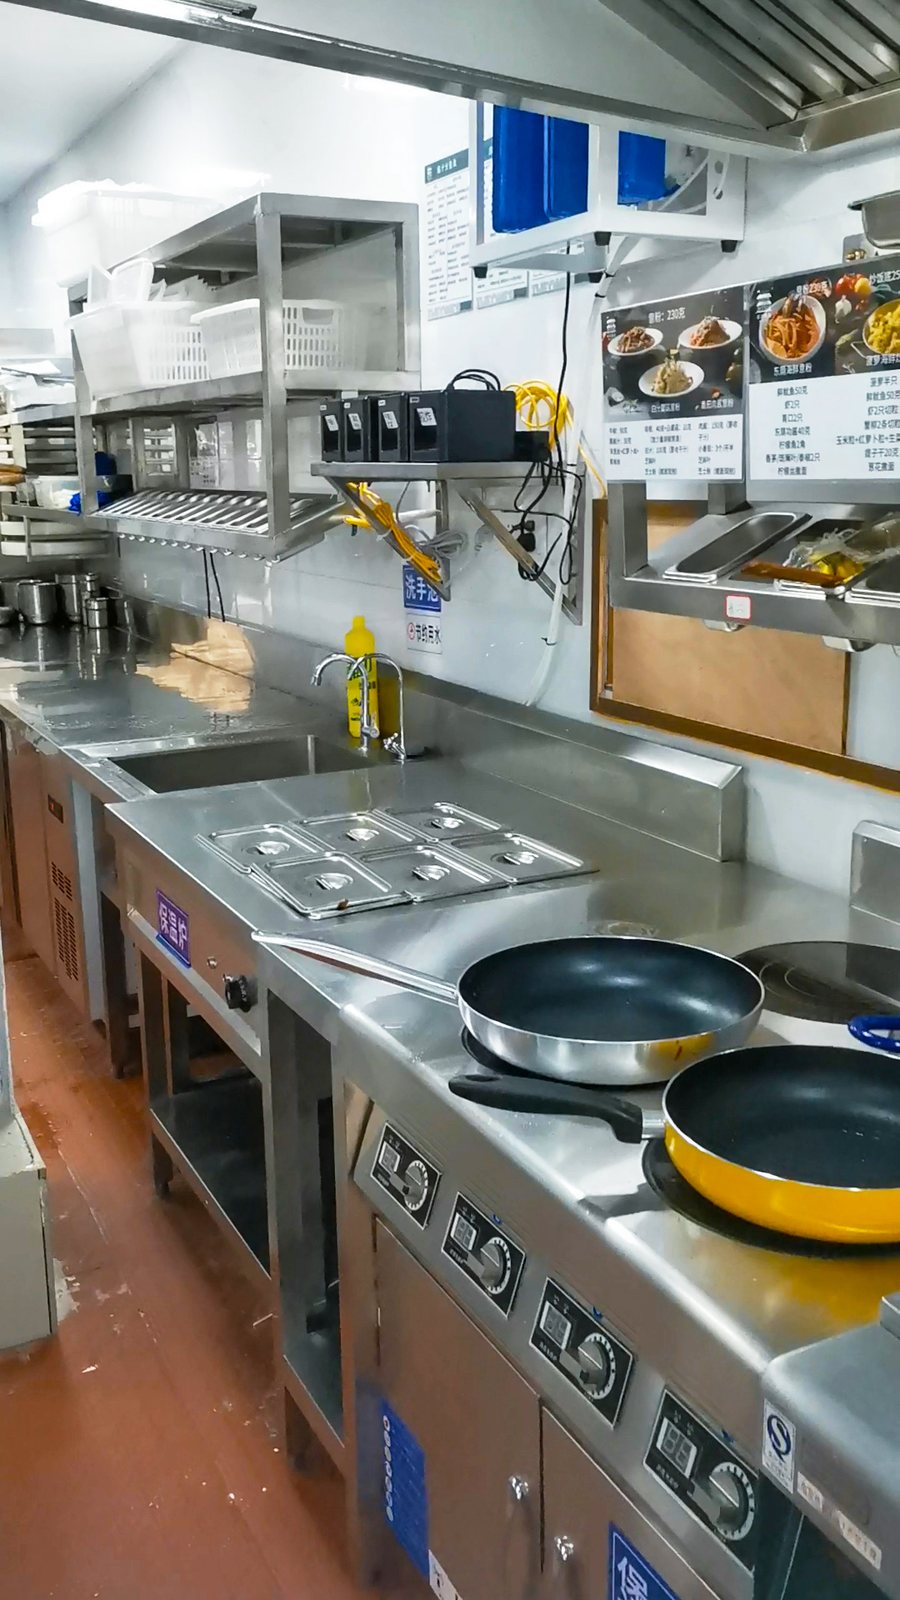
On-site: Induction cooker & food warmer
|
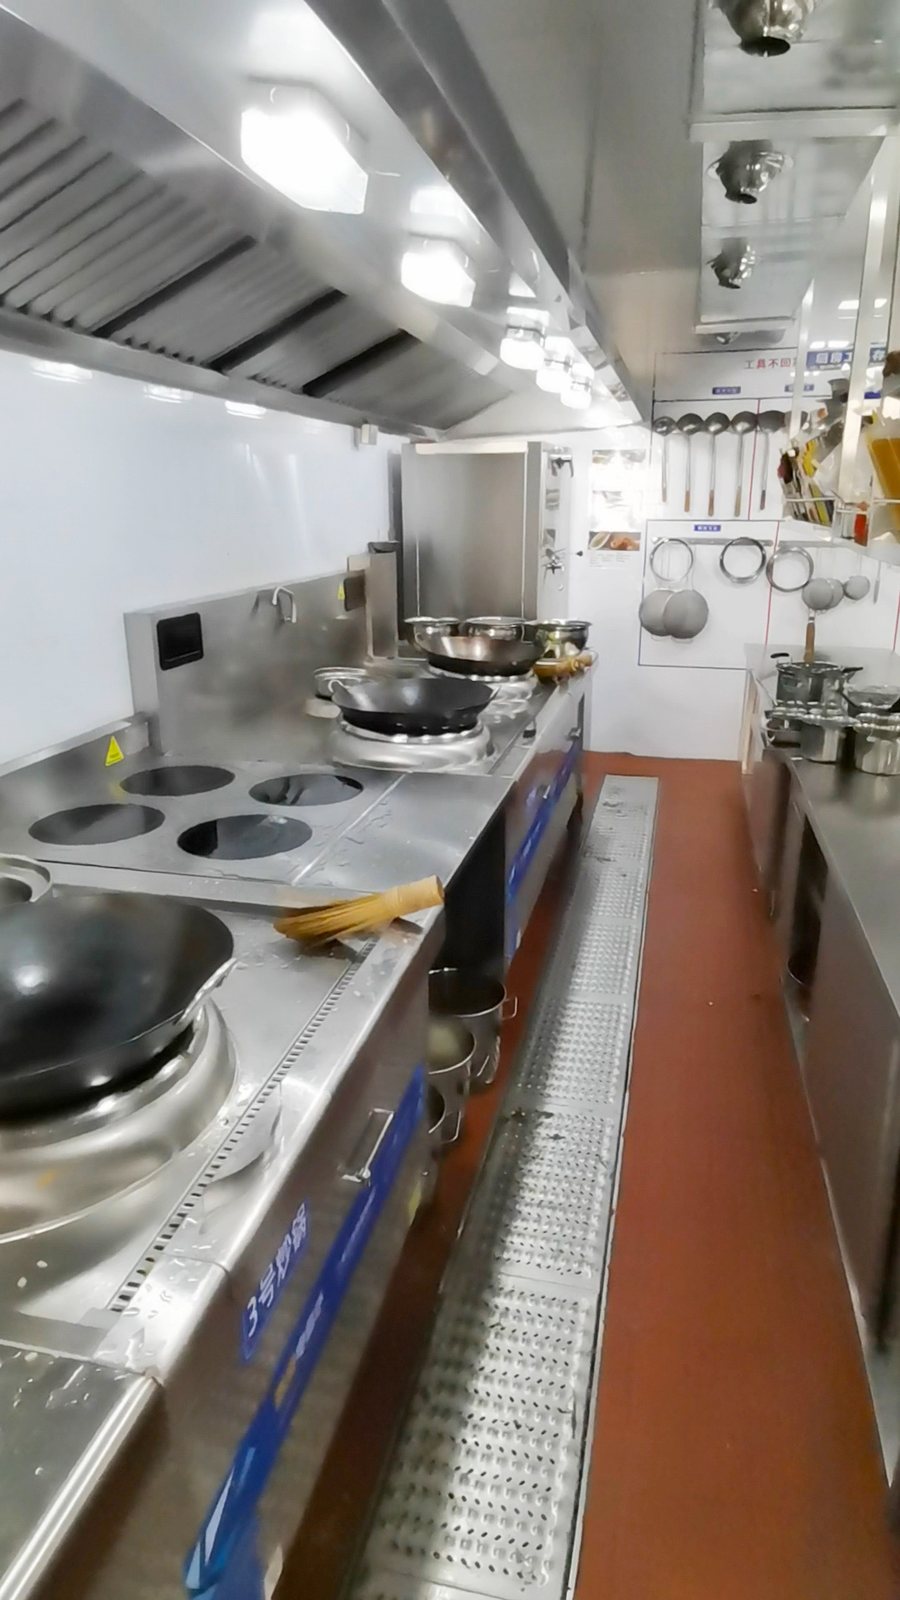
On-site: Hot cooking area
|
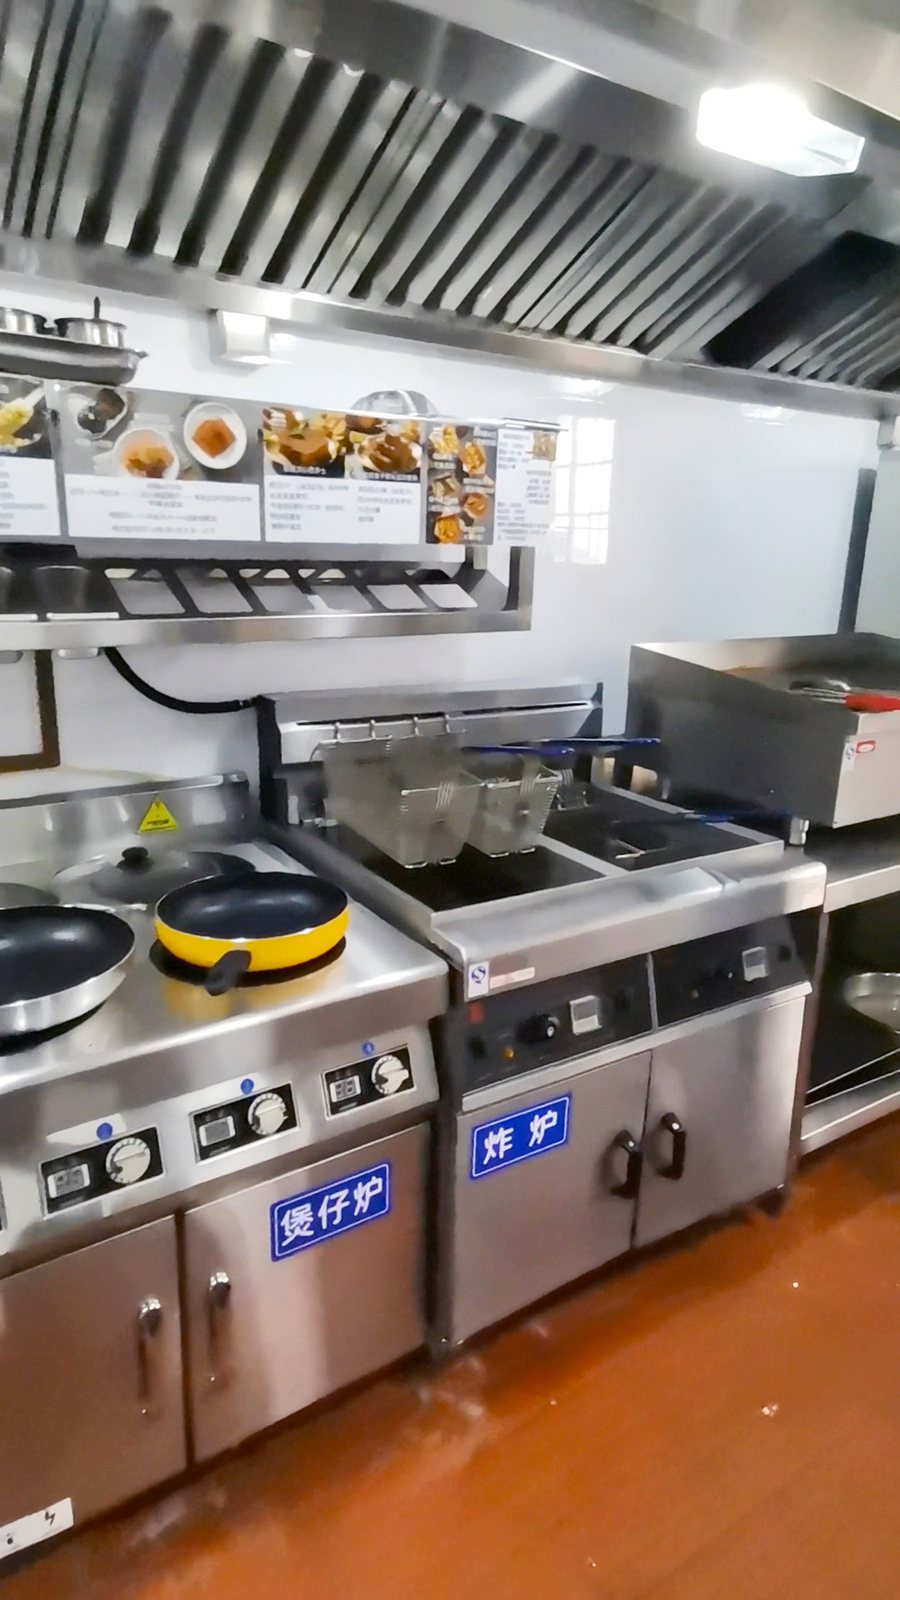
On-site: Electric clay-pot cooker & fryers
|
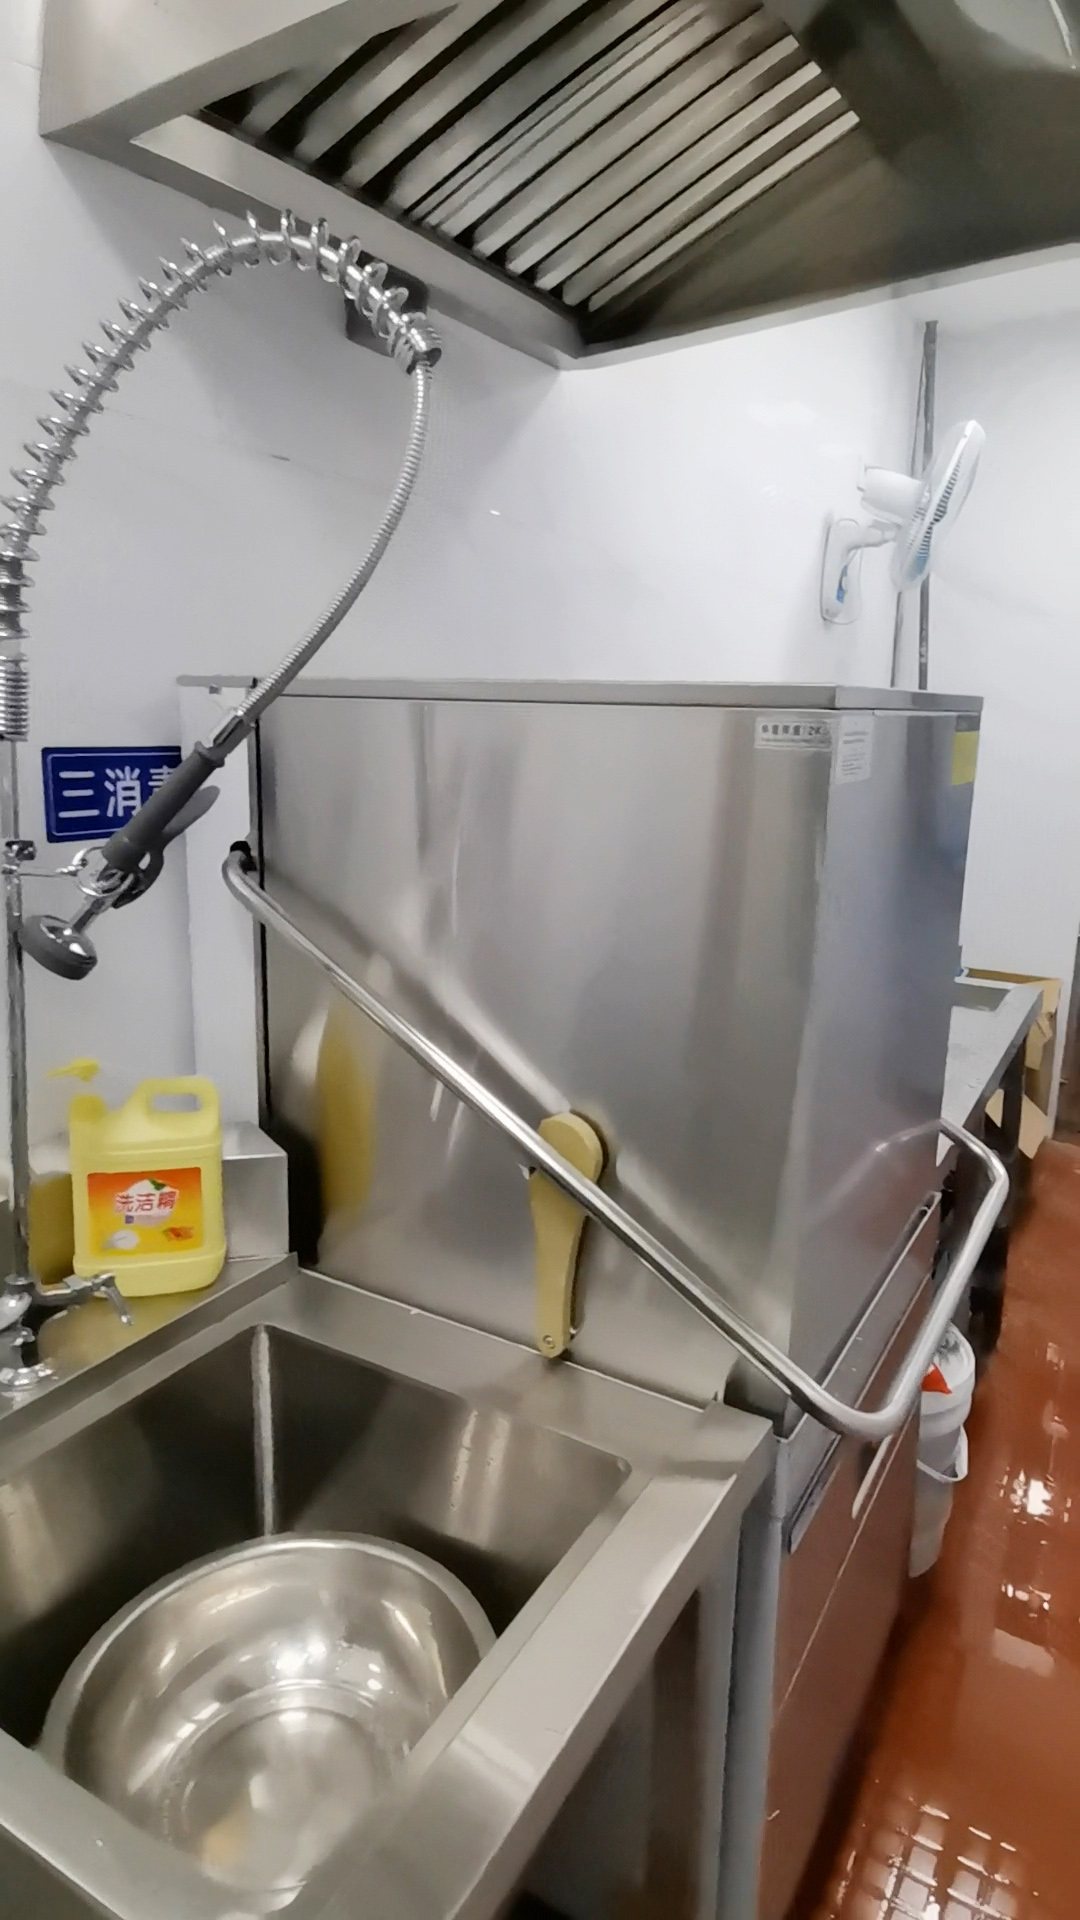
On-site: Dishwashing area
|
06 Restaurant Environment
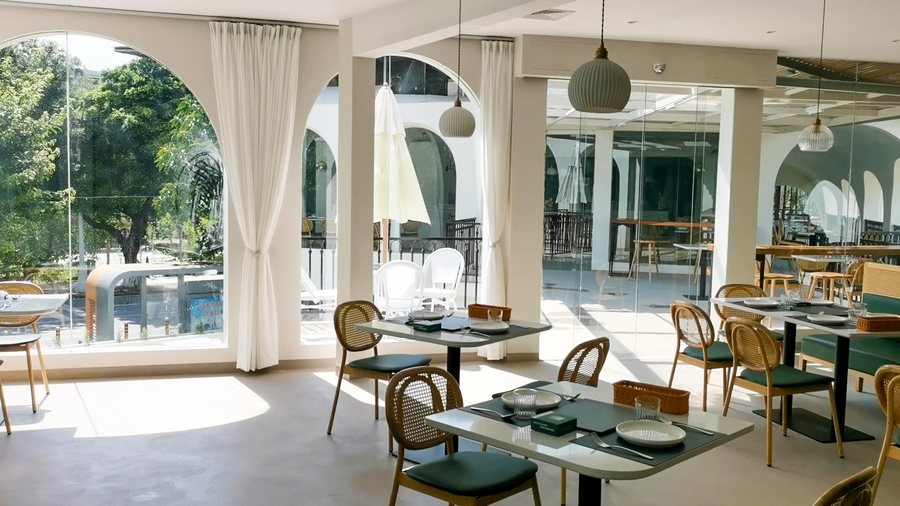
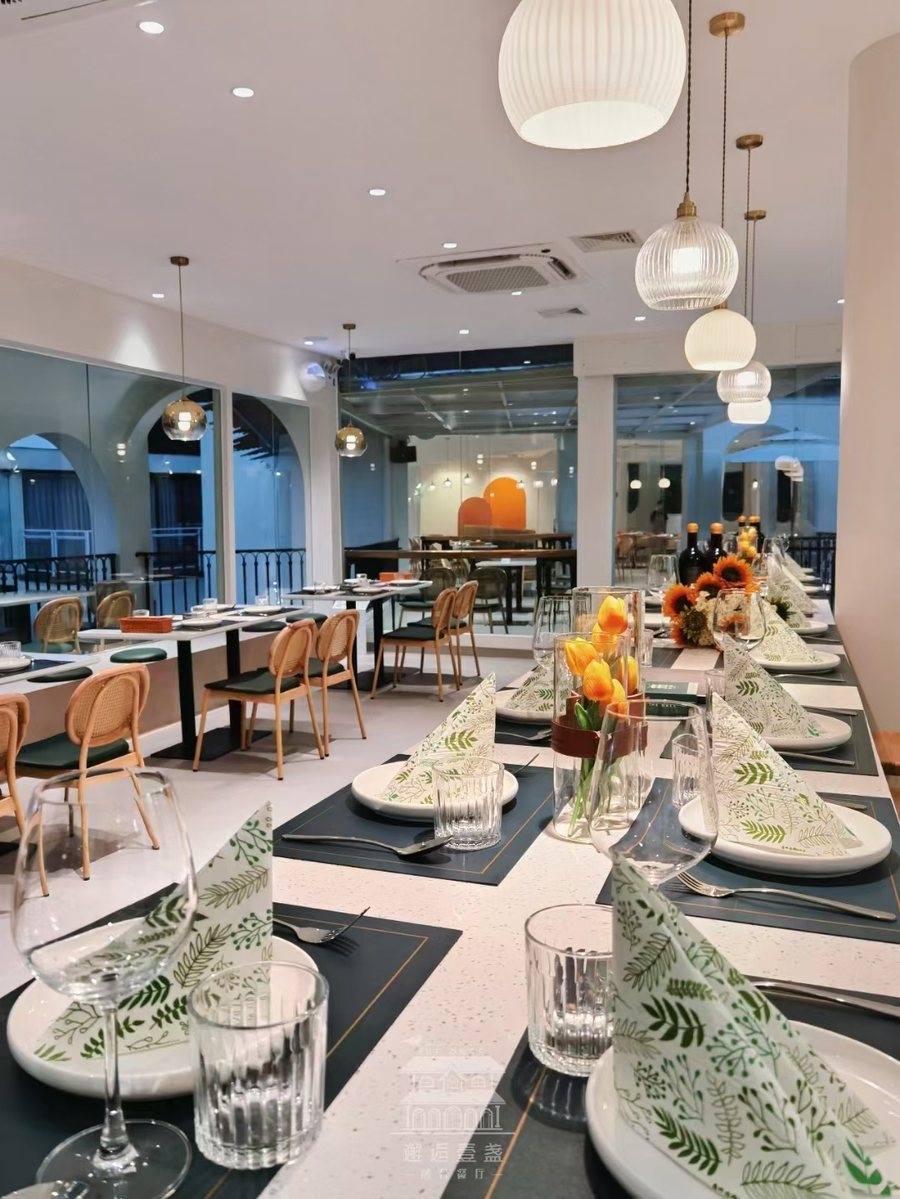
The restaurant offers indoor dining and an outdoor terrace.
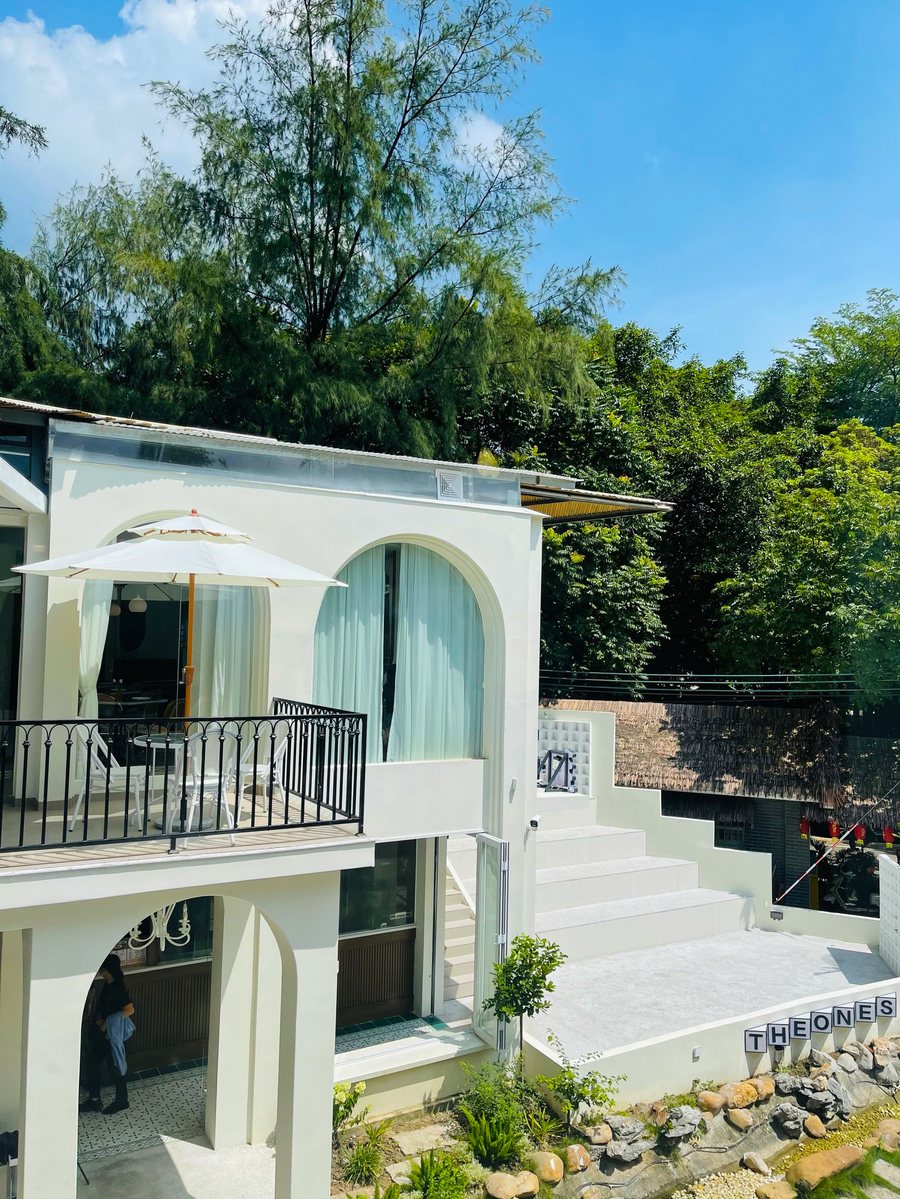
On-site: Building exterior (day)
|
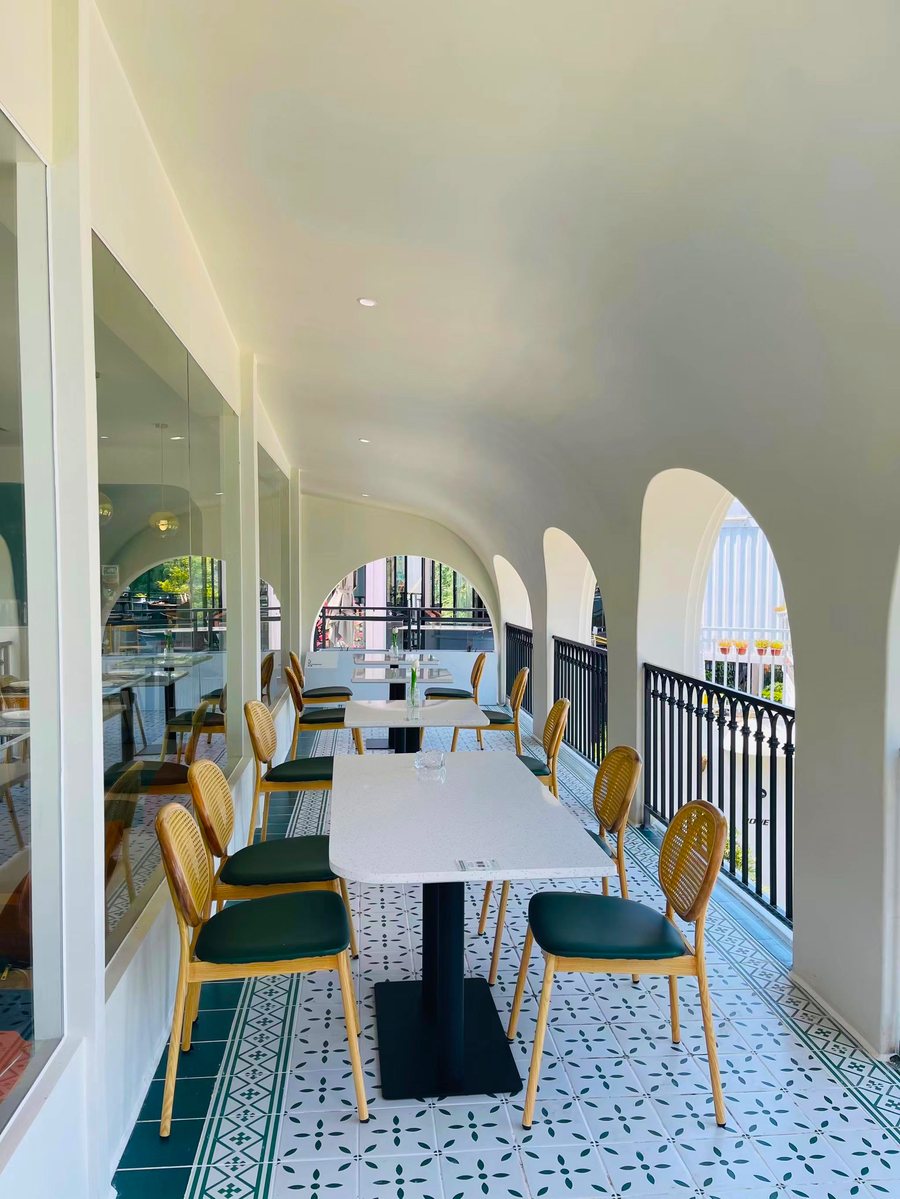
On-site: Terrace dining area
|
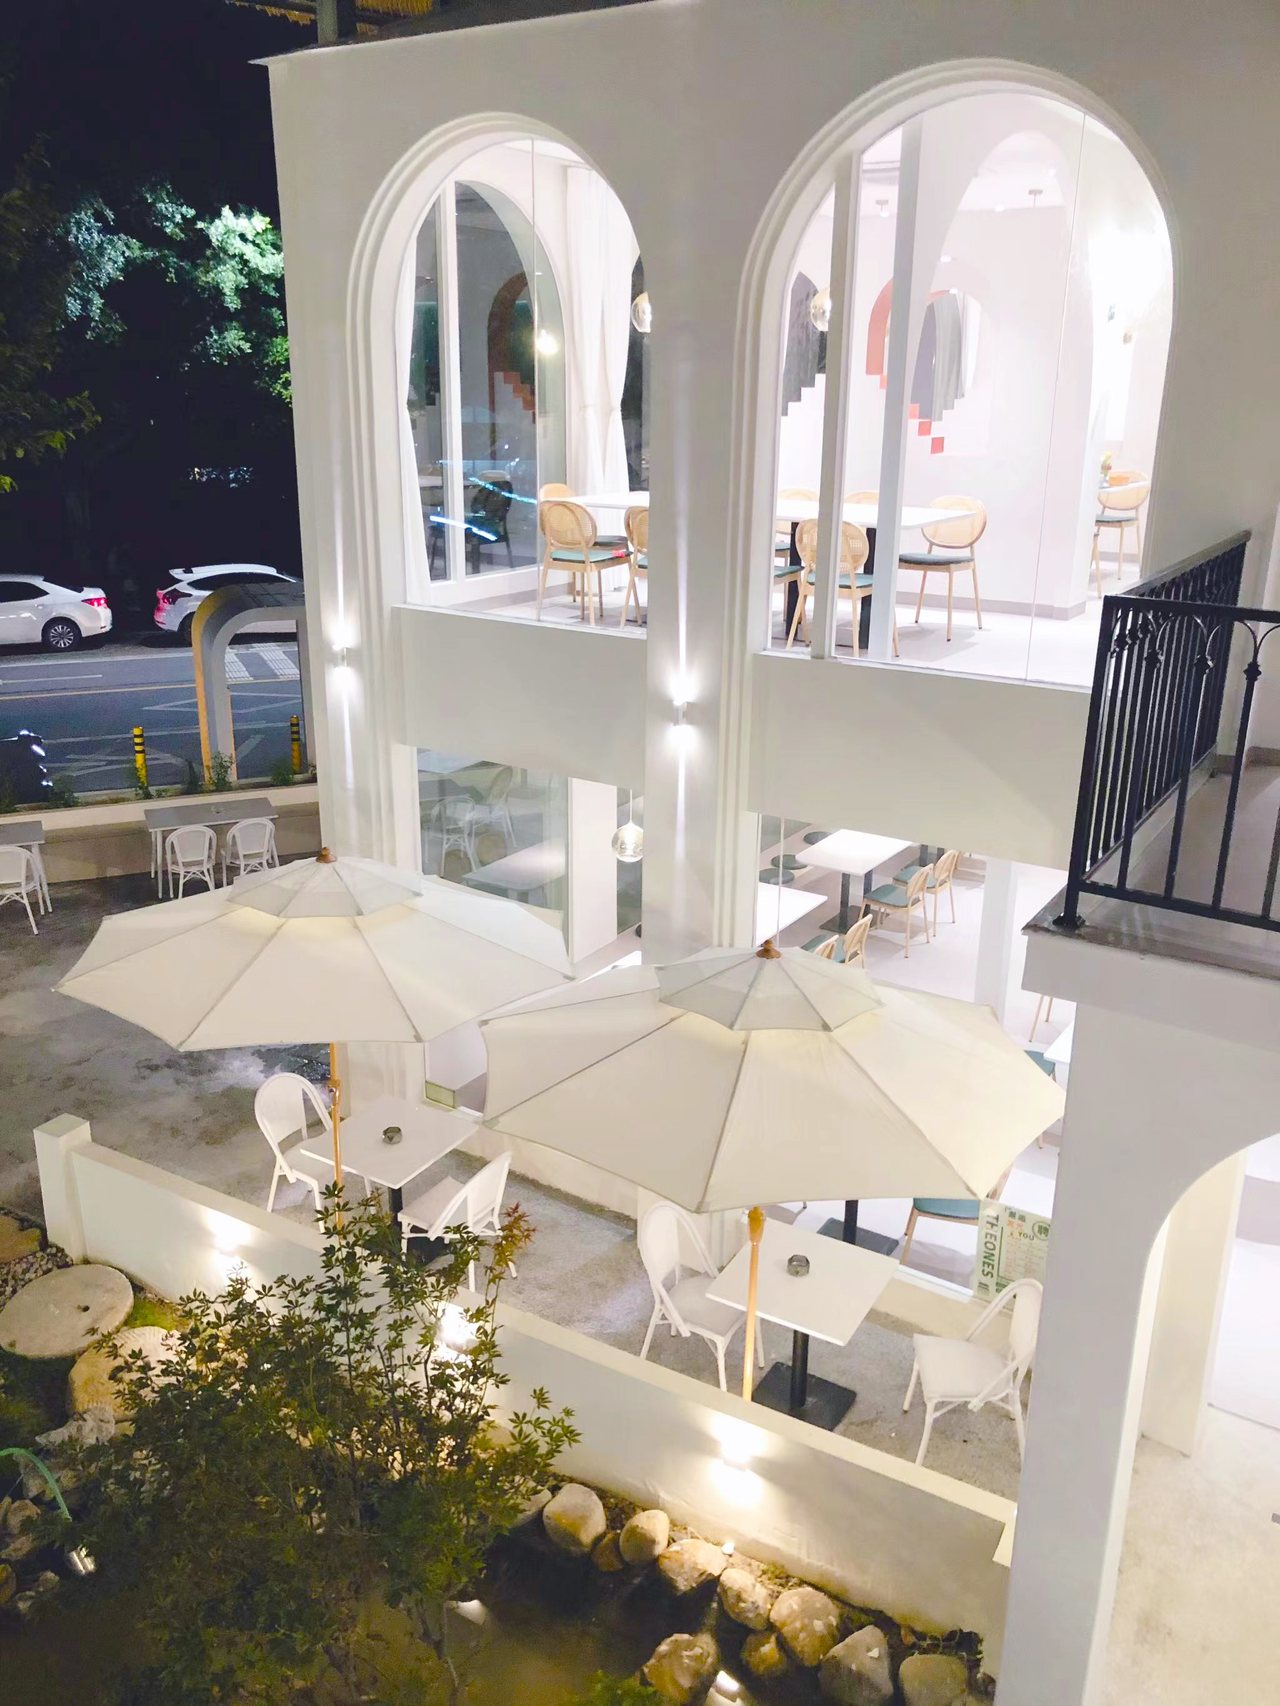
07 Project Highlights
This project was completed by KITLALONG's commercial kitchen design team. Main features:
- Hot-cooking equipment arranged together, keeping the serving route short;
- Prep, cooking and dishwashing in separate zones for good hygiene;
- Stainless steel commercial equipment, durable and easy to maintain;
- Design, equipment and installation completed in one stop — equipment supplied by KITLALONG Equipment Supply, ready to operate from day one;
- Design confirmed in advance through 3D renderings and VR panoramas, matching the drawings at delivery.
08 Conclusion
Encounter Restaurant is in Malaysia with 100 seats, opened in 2022. The kitchen was designed by KITLALONG — from commercial kitchen design and kitchen 3D renderings to equipment supply, delivered through the KITLALONG one-stop kitchen service.
Planning a premium restaurant or a western kitchen project? Contact KITLALONG.
VR Panorama Preview
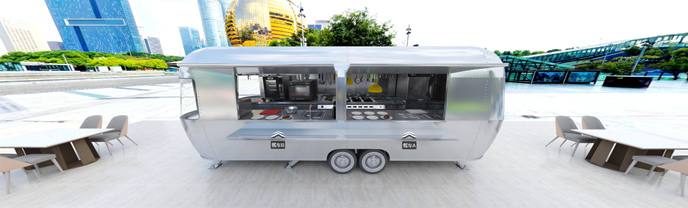 360° — View VR Panorama
The Outcome
The kitchen is the responsibility of the kitchen design, from the design of the commercial kitchen at the latitudinal level, the 3D effect map of the kitchen at the latitudinal level to the supply of the equipment at the latitudinal level, and the completion of the project as a one-stop kitchen service.
Projects
French Restaurant Kitchen Project→Bradley Gardens Restaurant Kitchen Project→Pizza Restaurant Kitchen Design Project→Start a Similar Project
Tell us about your project and we'll come back with a clear proposal within 24 hours.
Get a Quote