
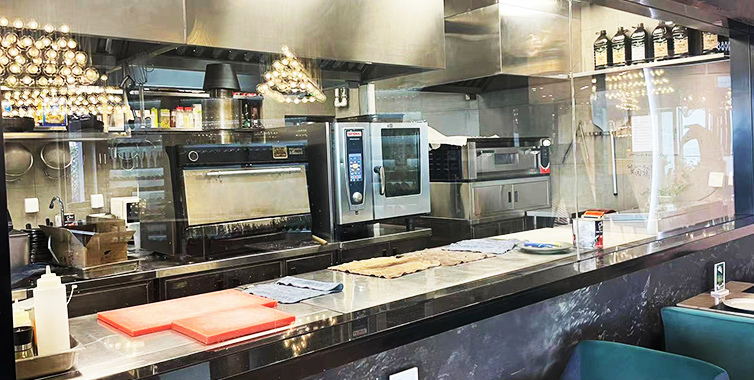
KASA Restaurant is a steak-themed restaurant in the Philippines with 50 seats, opened in 2021. The project was completed by KITLALONG, covering kitchen layout design, KITLALONG kitchen 3D rendering, equipment supply and installation — a complete design-plus-equipment project.
1. Project Overview
The client wanted a steak restaurant kitchen with efficient service and consistent output. The KITLALONG commercial kitchen design team developed the complete solution from floor plan to equipment configuration based on the menu structure and seating capacity.
| Project Name | KASA Restaurant |
| Location | The Philippines |
| Opened | 2021 |
| Seats | 50 |
| Average Check | $60 |
| Menu Specialties | Dry-aged steak, chicken chop, pasta, baked rice, seafood, snacks, salads, desserts, drinks |
2. Kitchen Design Highlights
KITLALONG focused on three aspects in this project:
- Service efficiency — hot cooking equipment arranged in a central island layout for a short service line and stable output during peak hours;
- Clear zoning — washing, hot cooking and preparation areas are separated for hygiene and efficiency;
- Practical equipment — all stainless steel commercial equipment, durable and easy to clean.
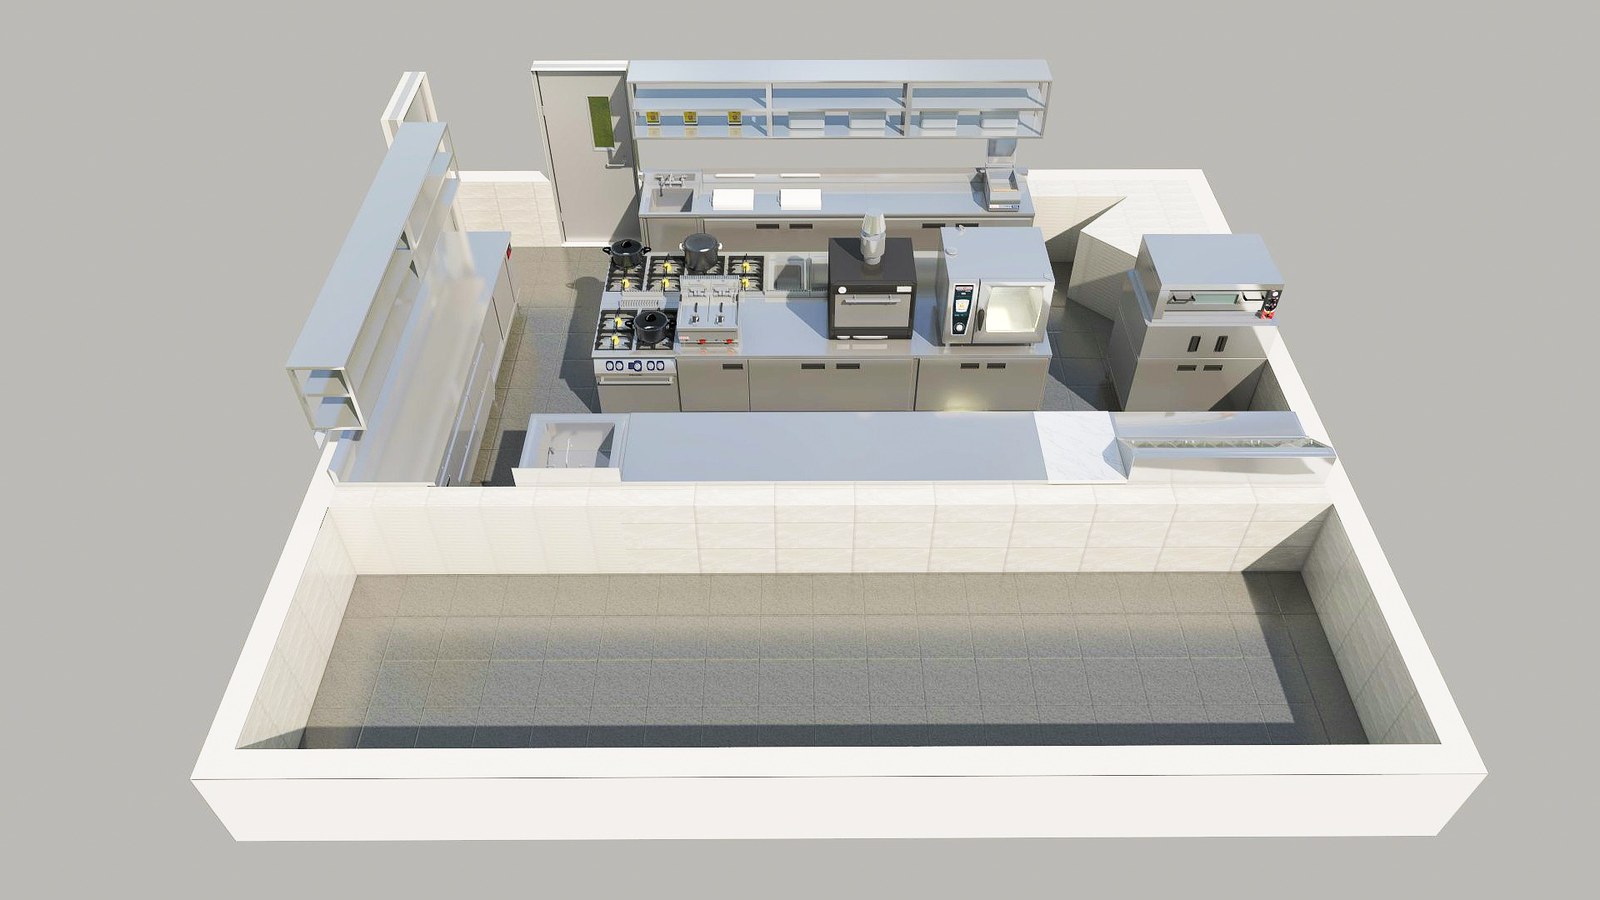
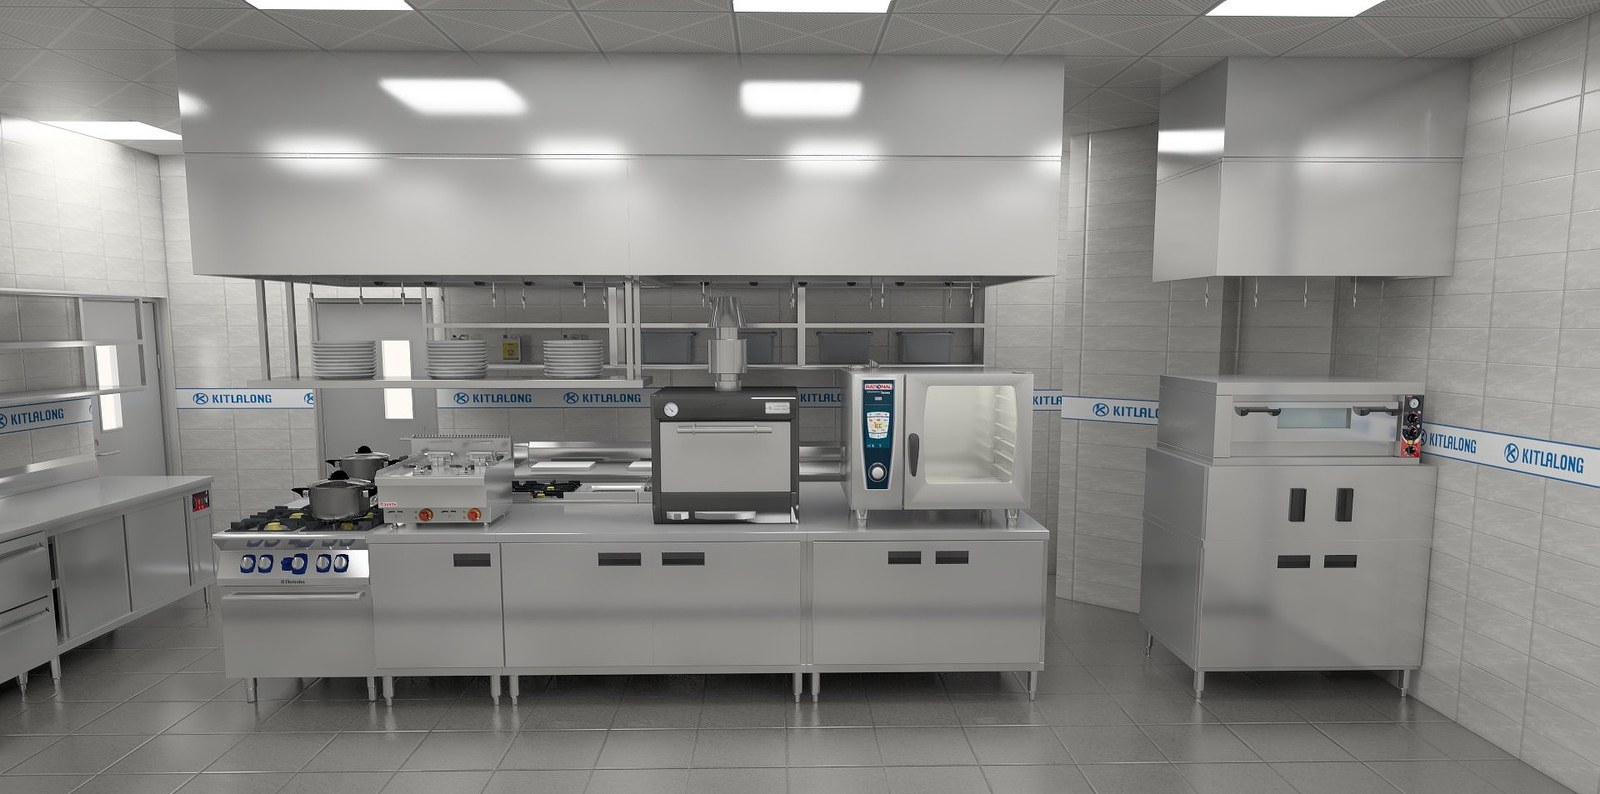
Before construction, the kitchen layout and equipment placement were confirmed in advance through kitchen 3D rendering, and the final result matches the renderings.
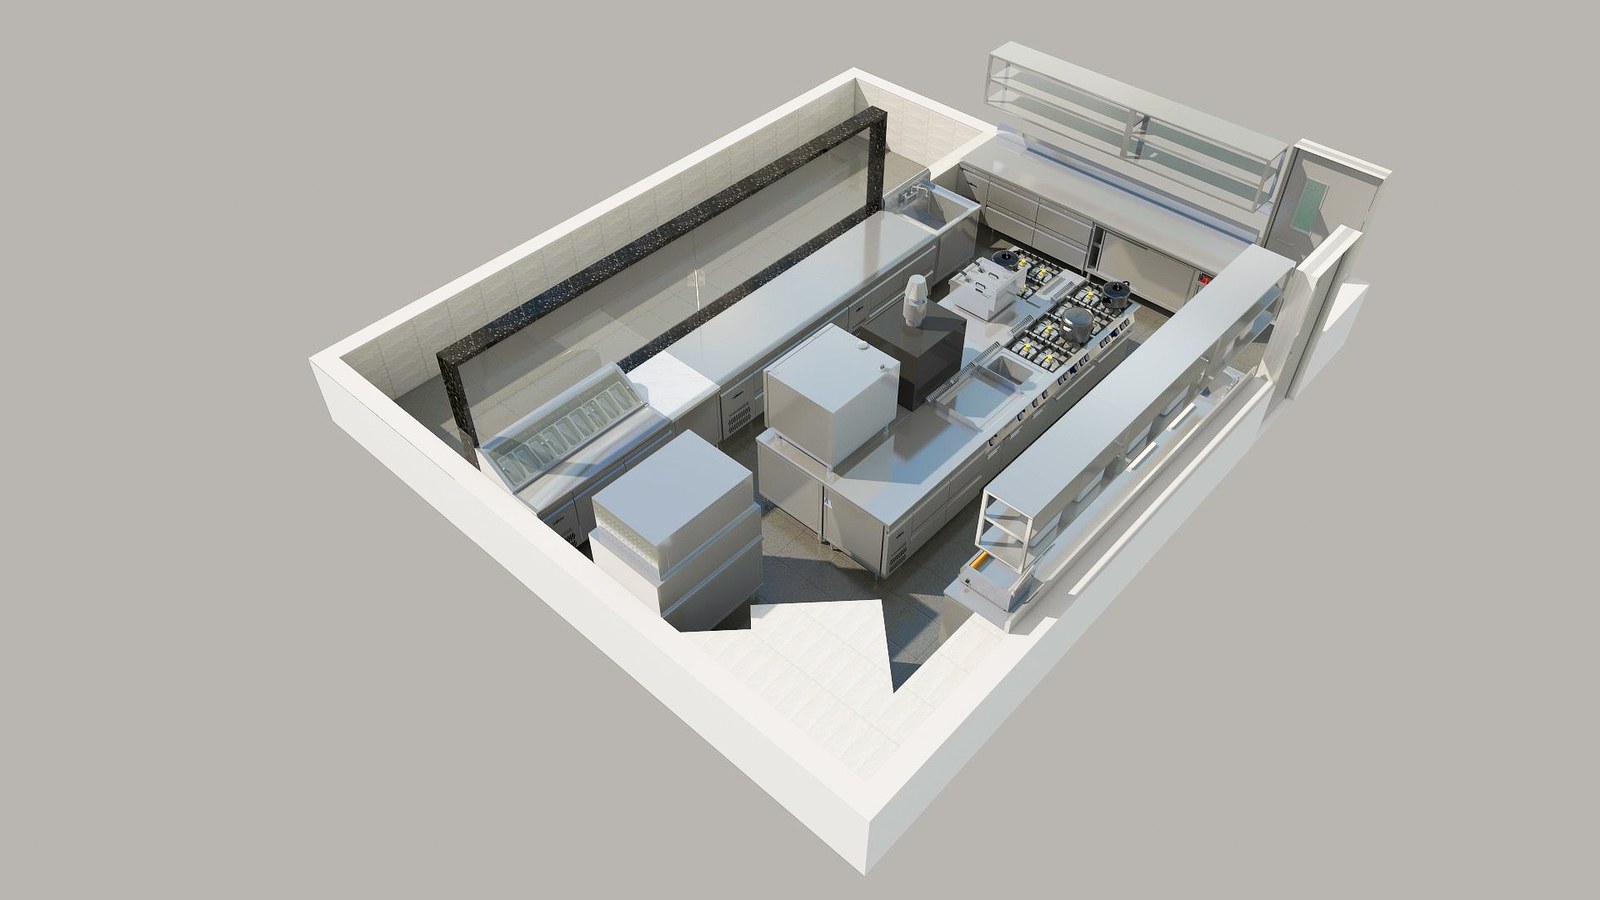
3D Rendering: Central Island
|
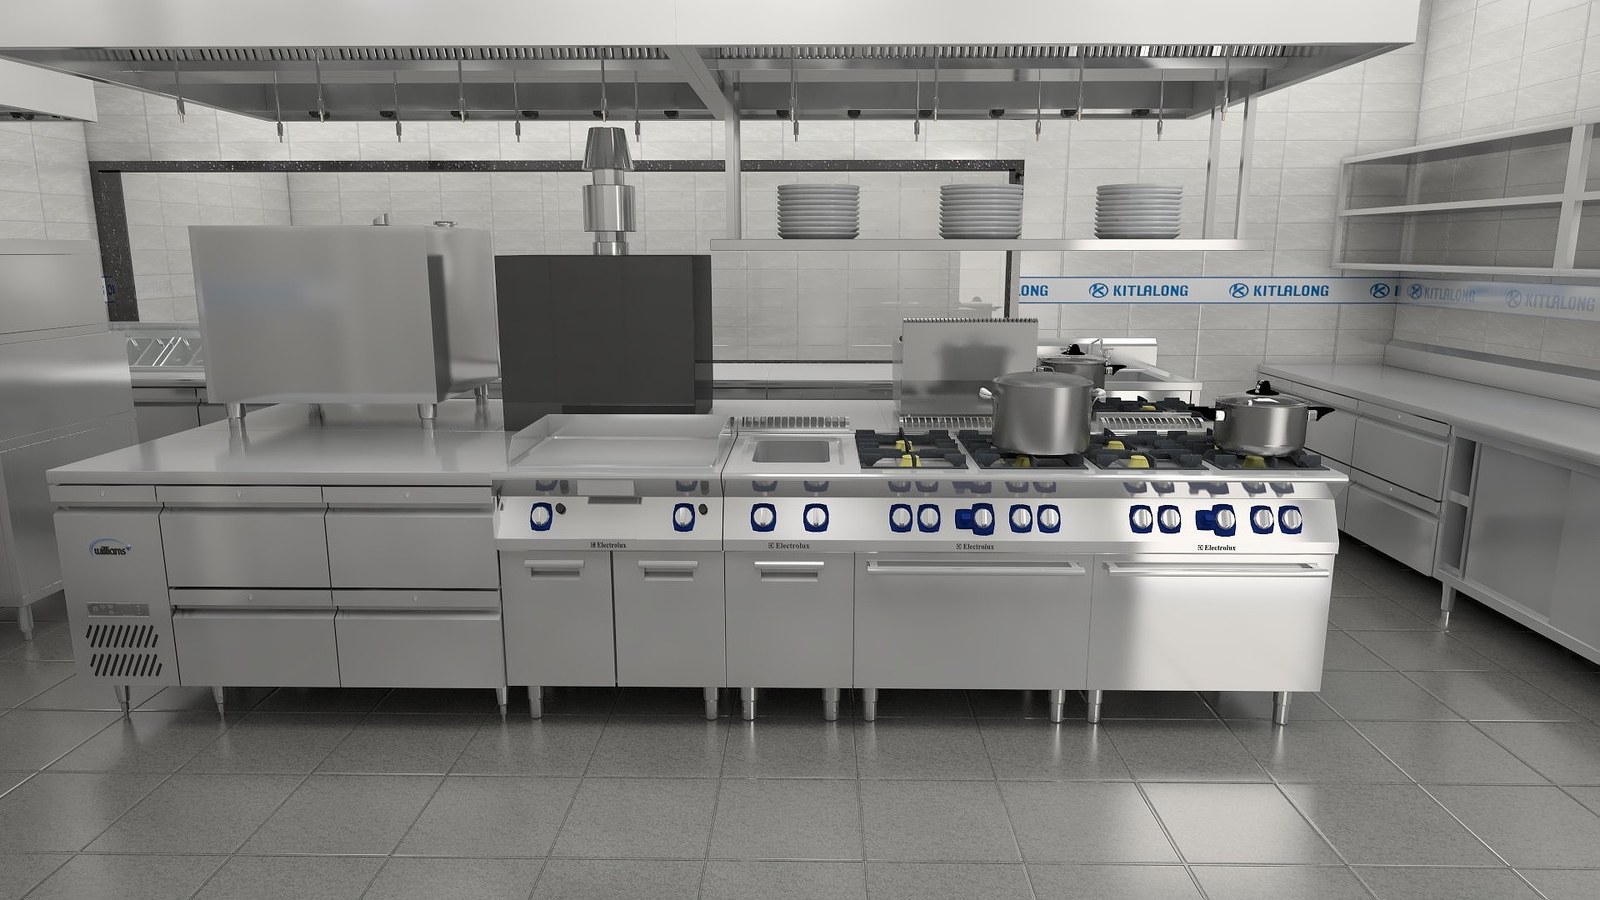
3D Rendering: Central Island
|
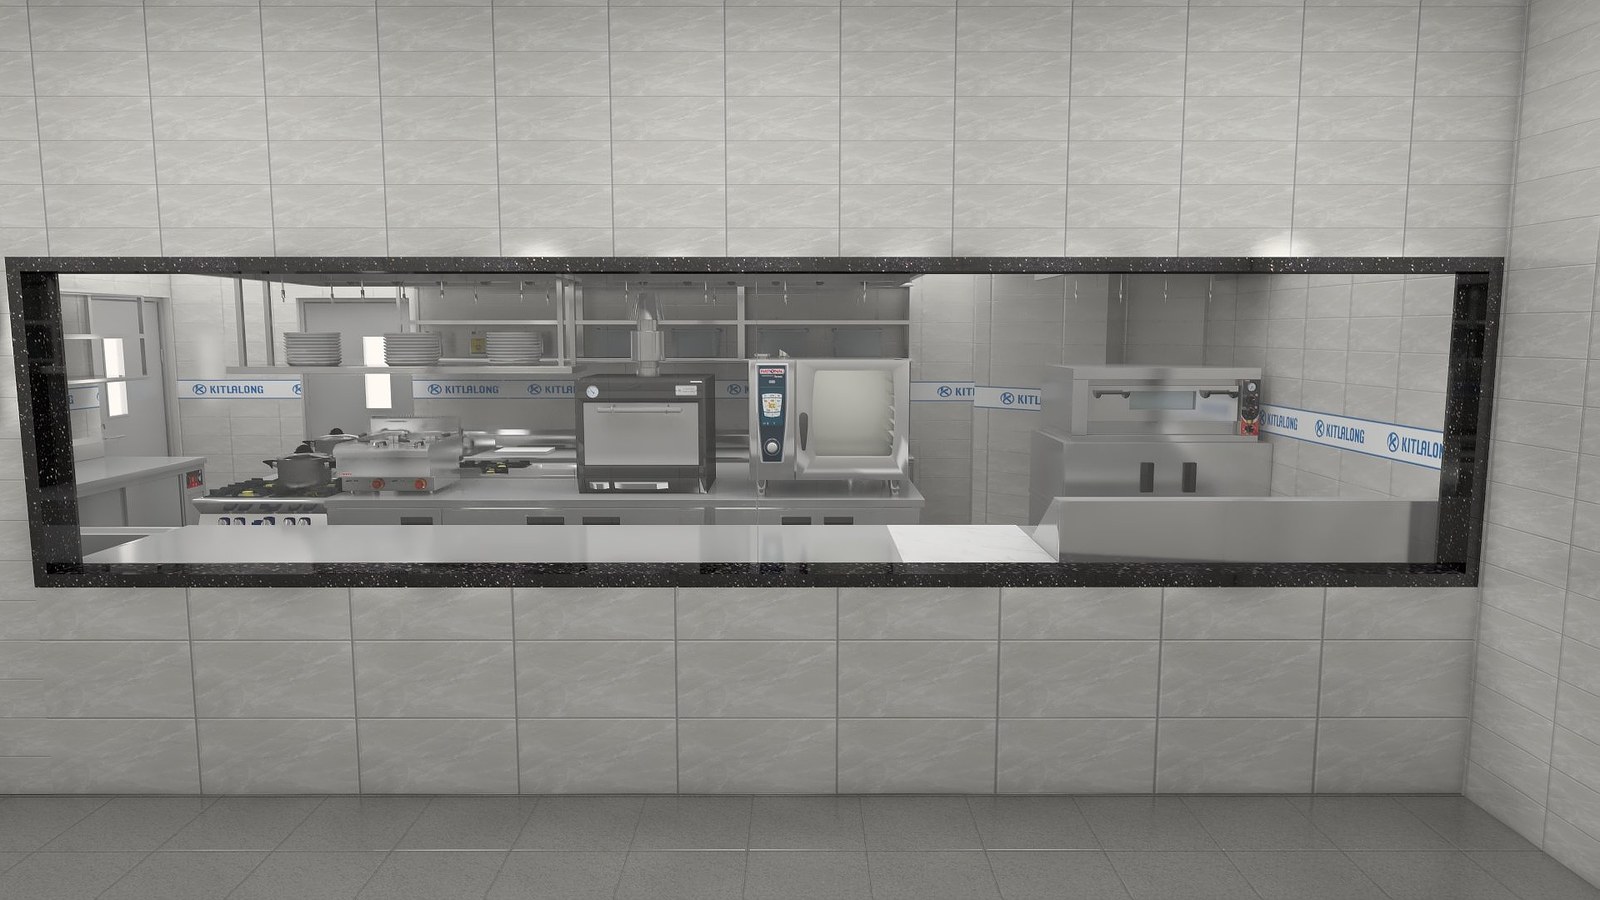
3D Rendering: Service Window View
|
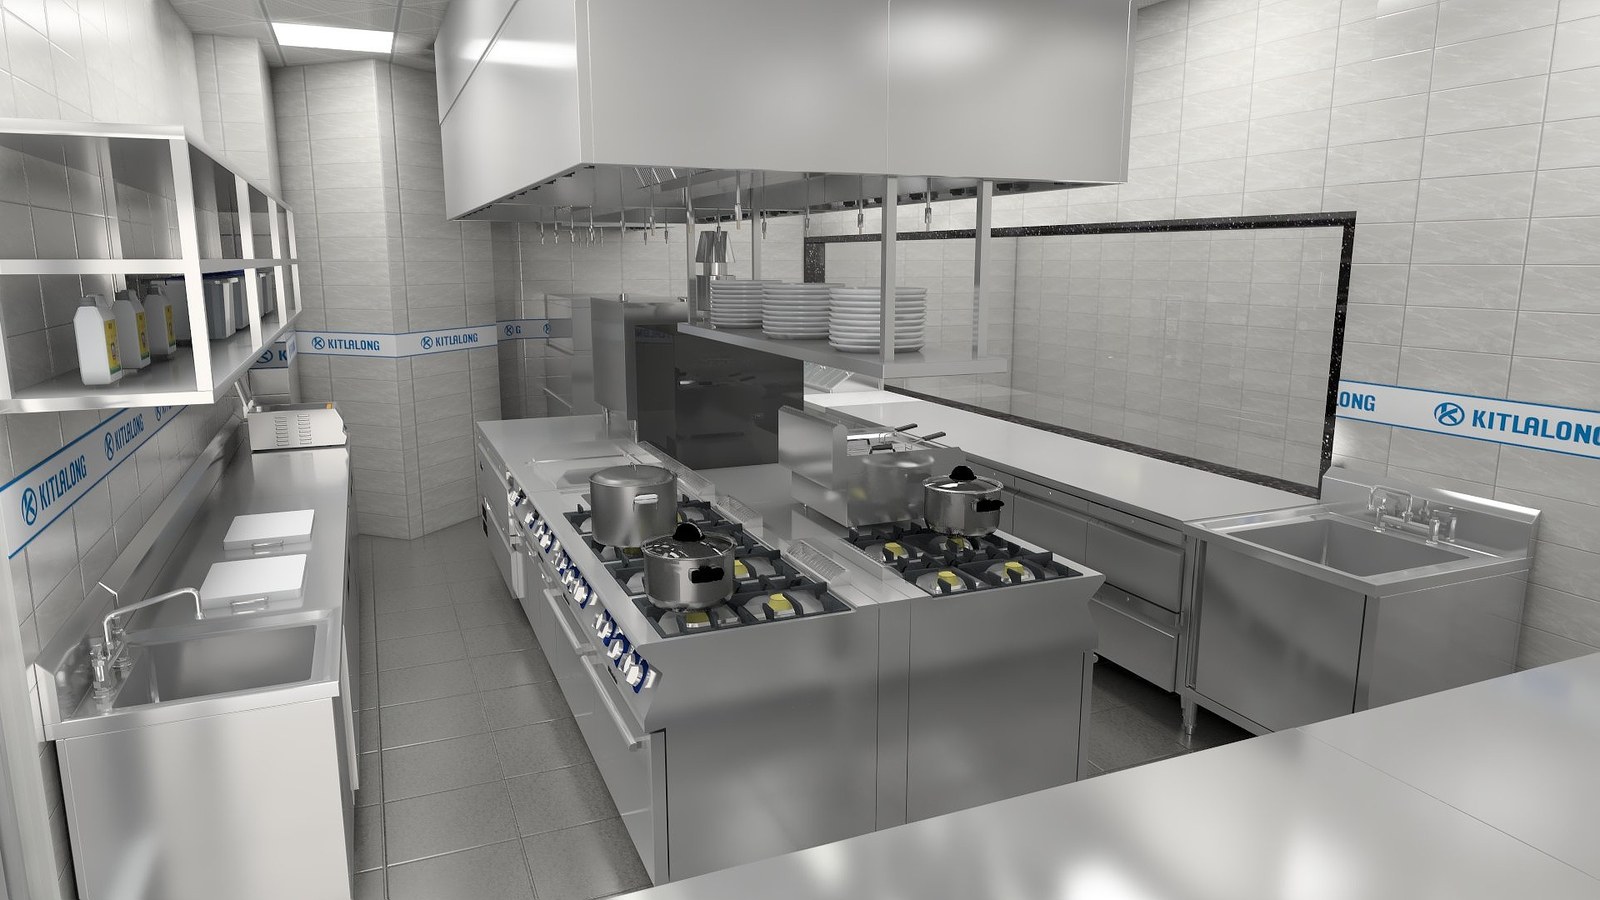
3D Rendering: Kitchen Interior
|
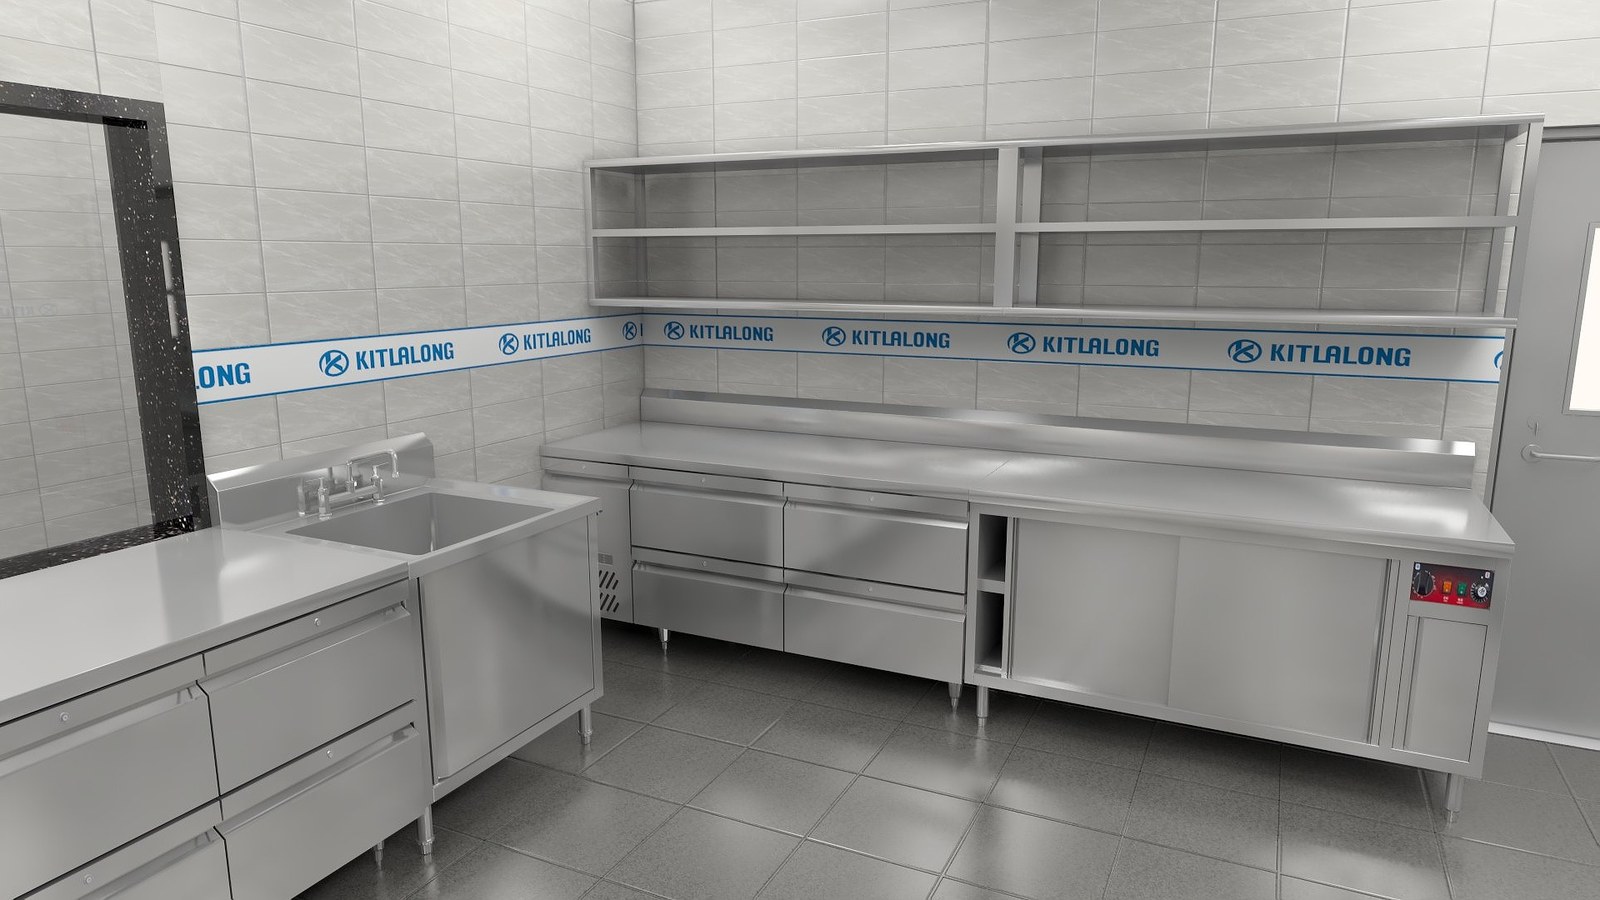
3D Rendering: Prep Area
|
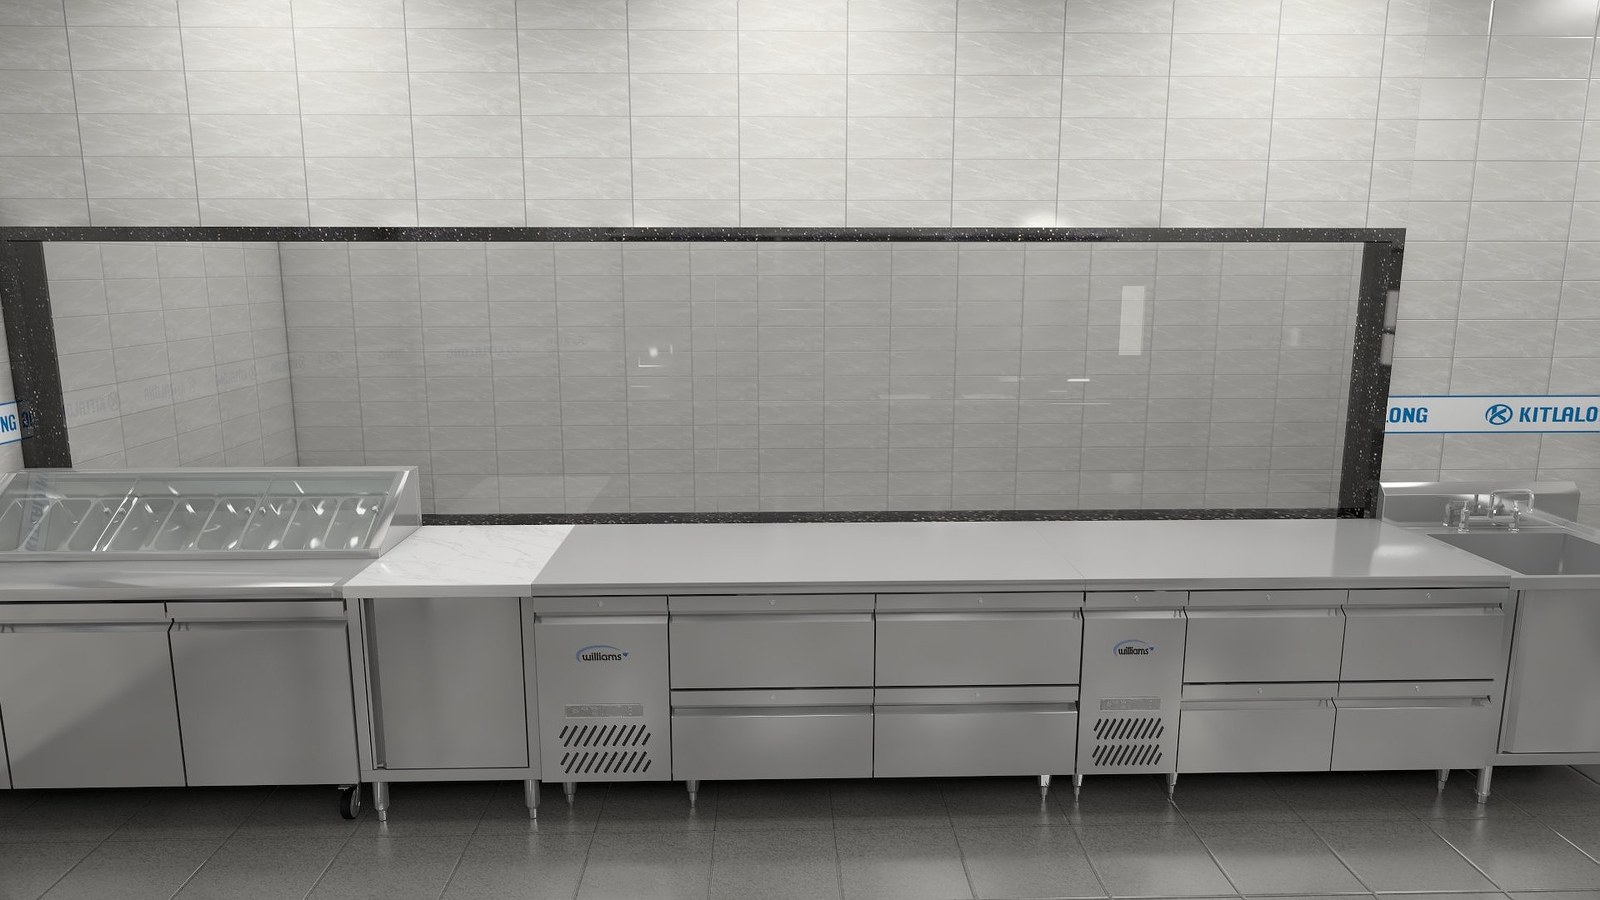
3D Rendering: Salad Station / Service Area
|
3. Kitchen Layout
The kitchen covers about 36 square meters. The KITLALONG commercial kitchen design divides it into the following areas:
- Prep area — workbench and refrigerated worktable on one side of the kitchen;
- Hot cooking area — central island with rice stove, griddle, fryer, charcoal oven, combi oven, etc., with exhaust hood above;
- Washing area — single sink cabinet combined with work cabinet;
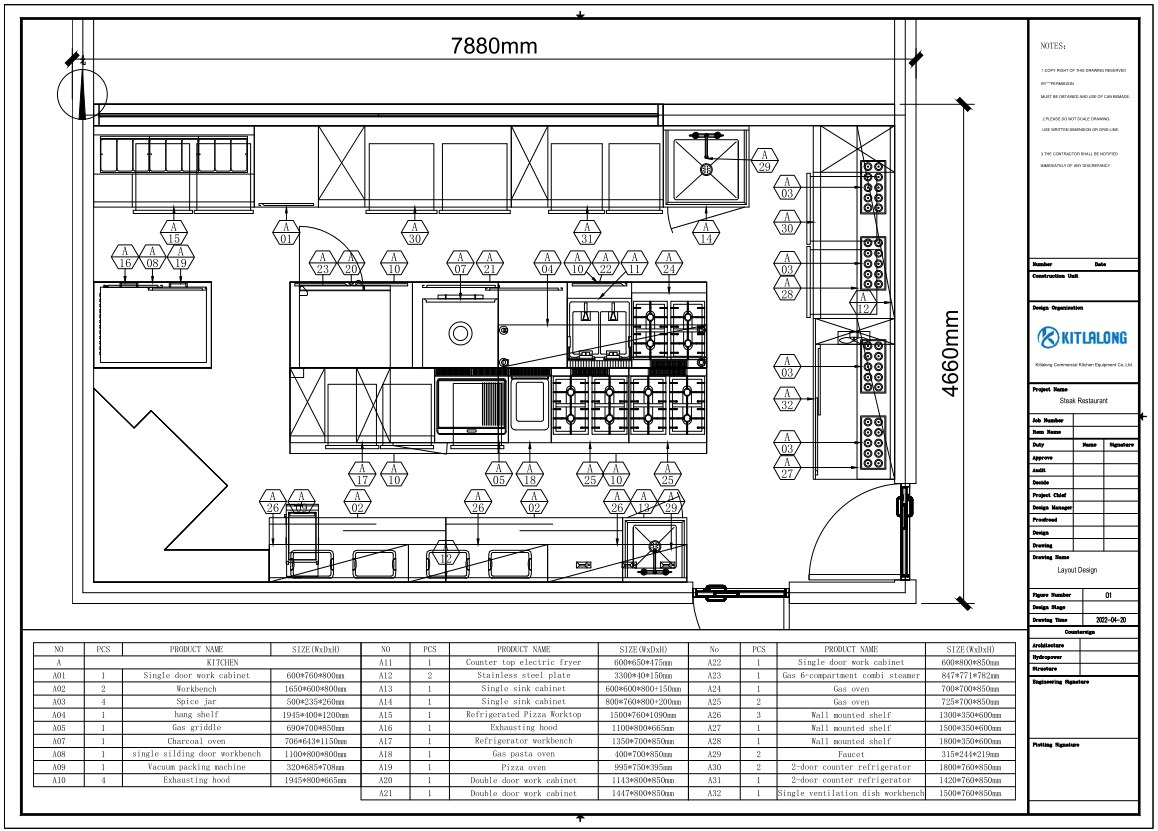
4. Main Equipment
The kitchen equipment was supplied and installed by KITLALONG Equipment Supply. The equipment layout and main equipment are shown below:
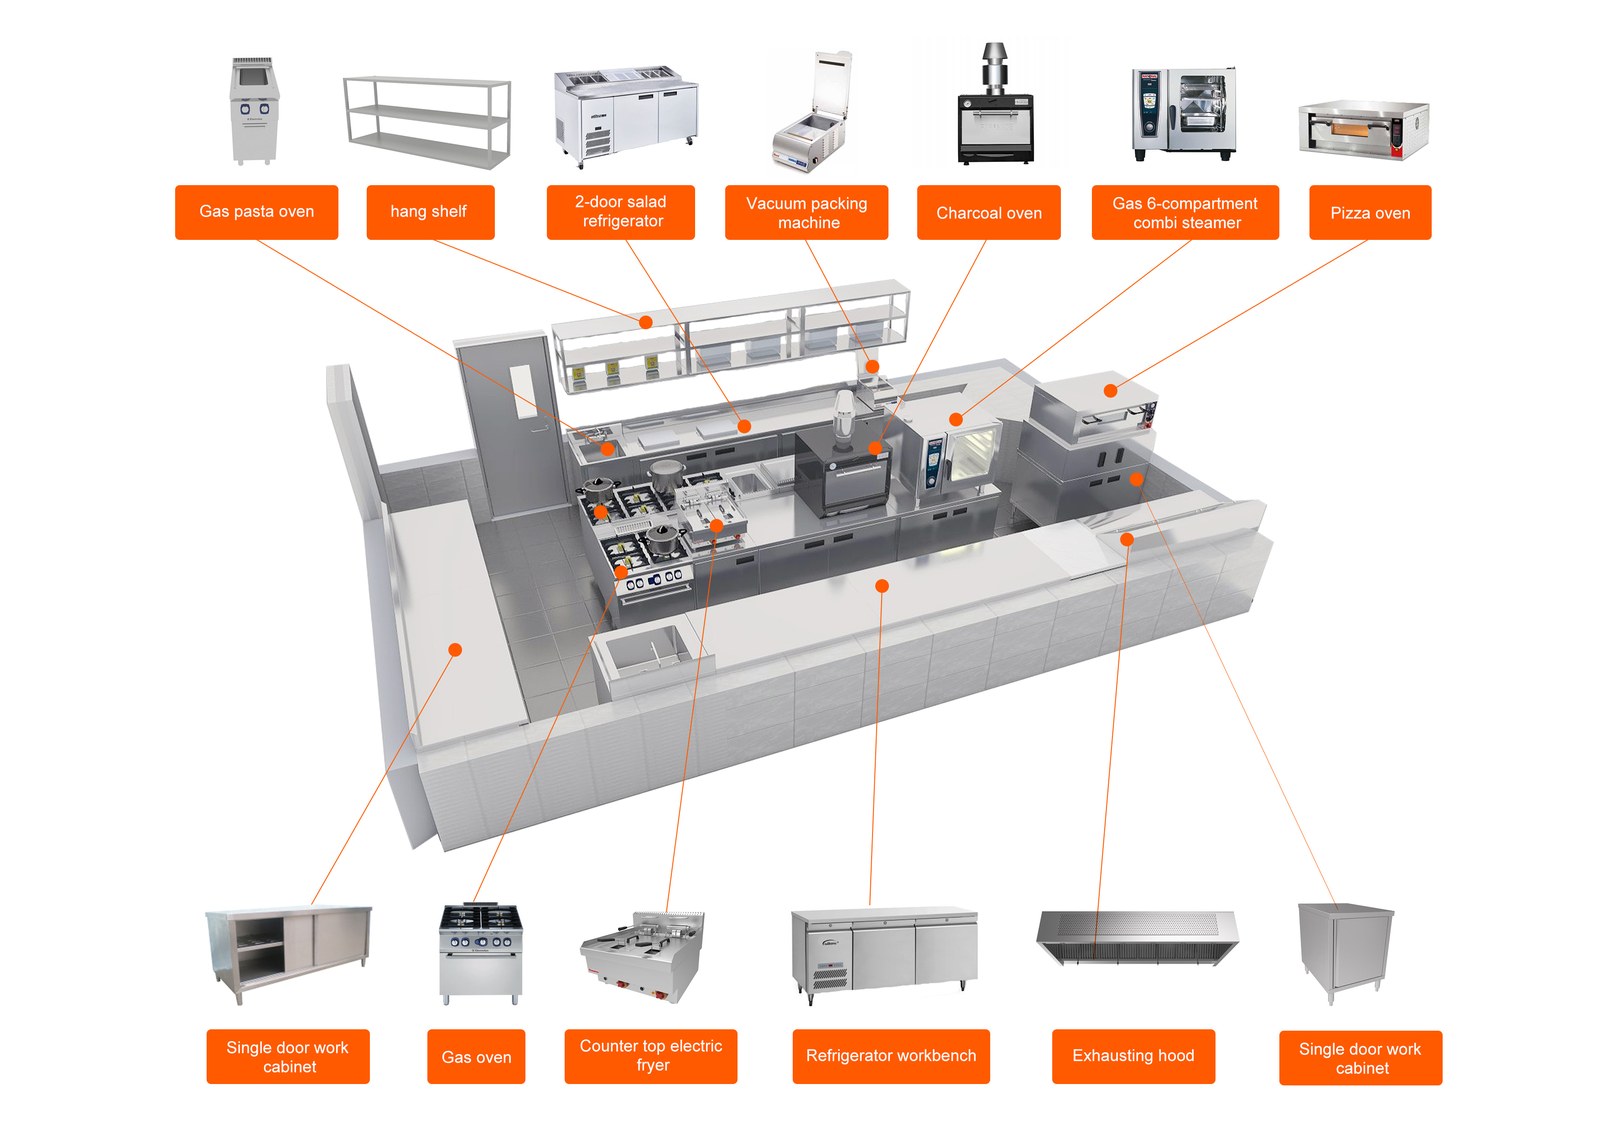
Main equipment:
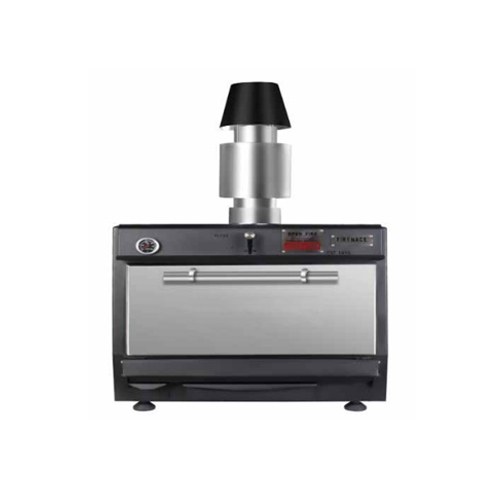
Charcoal Oven
900×643×1150mm
KITLALONG
|
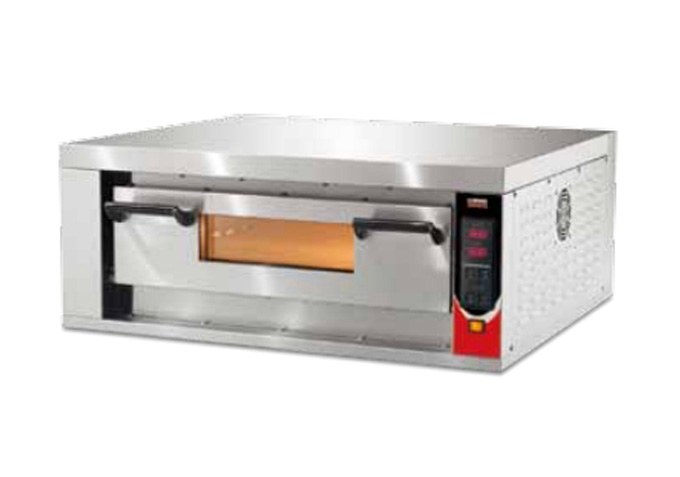
Pizza Oven
995×750×395mm
SIRMAN
|
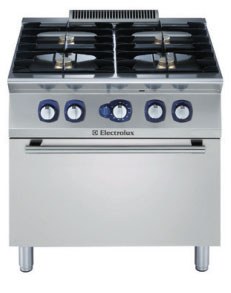
Rice Stove
700×700×850mm
KITLALONG
|
Workbench
1200×800×800mm
KITLALONG
|
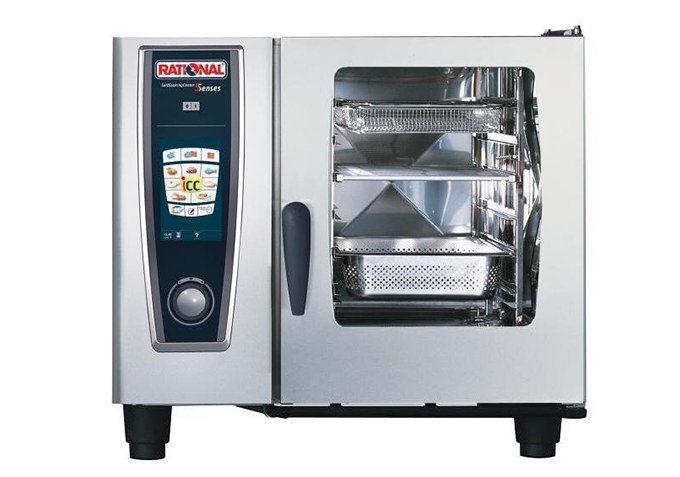
Combi Oven
847×771×782mm
RATIONAL
|
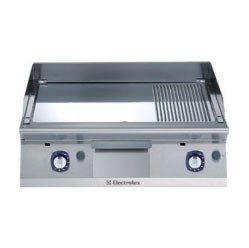
Griddle
690×700×250mm
KITLALONG
|
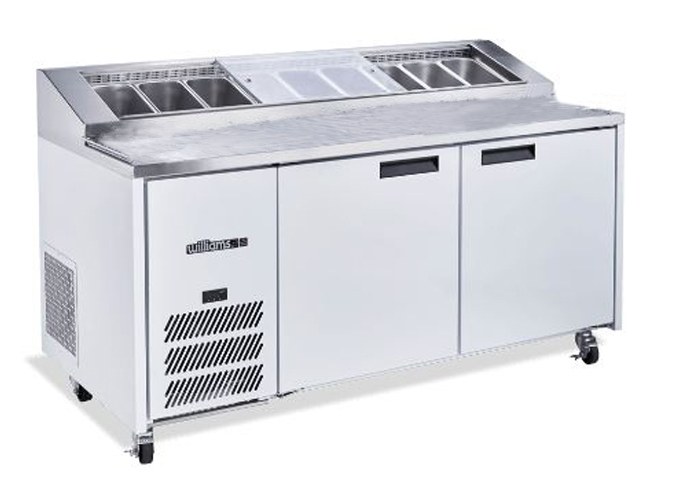
Refrigerated Salad Worktable
1500×760×1090mm
KITLALONG
|
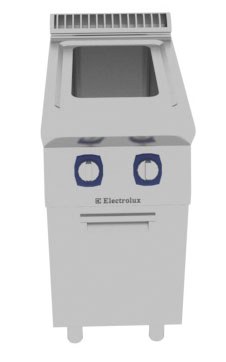
Pasta Cooker
400×700×850mm
KITLALONG
|
5. Project Photos
After delivery, the kitchen was built according to the kitchen 3D rendering. From design and equipment to installation, everything was completed through the one-stop kitchen service.
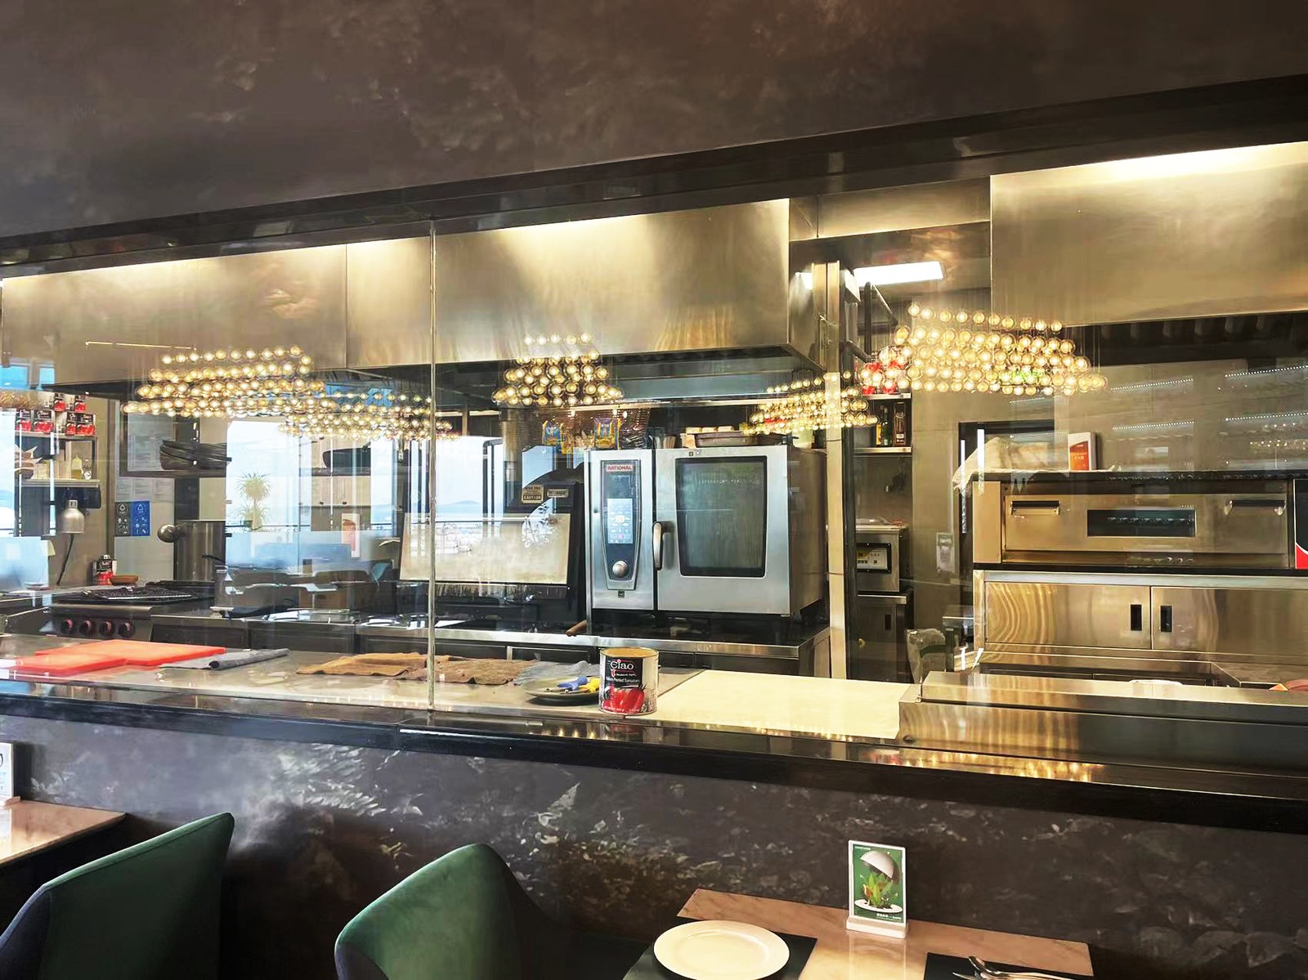
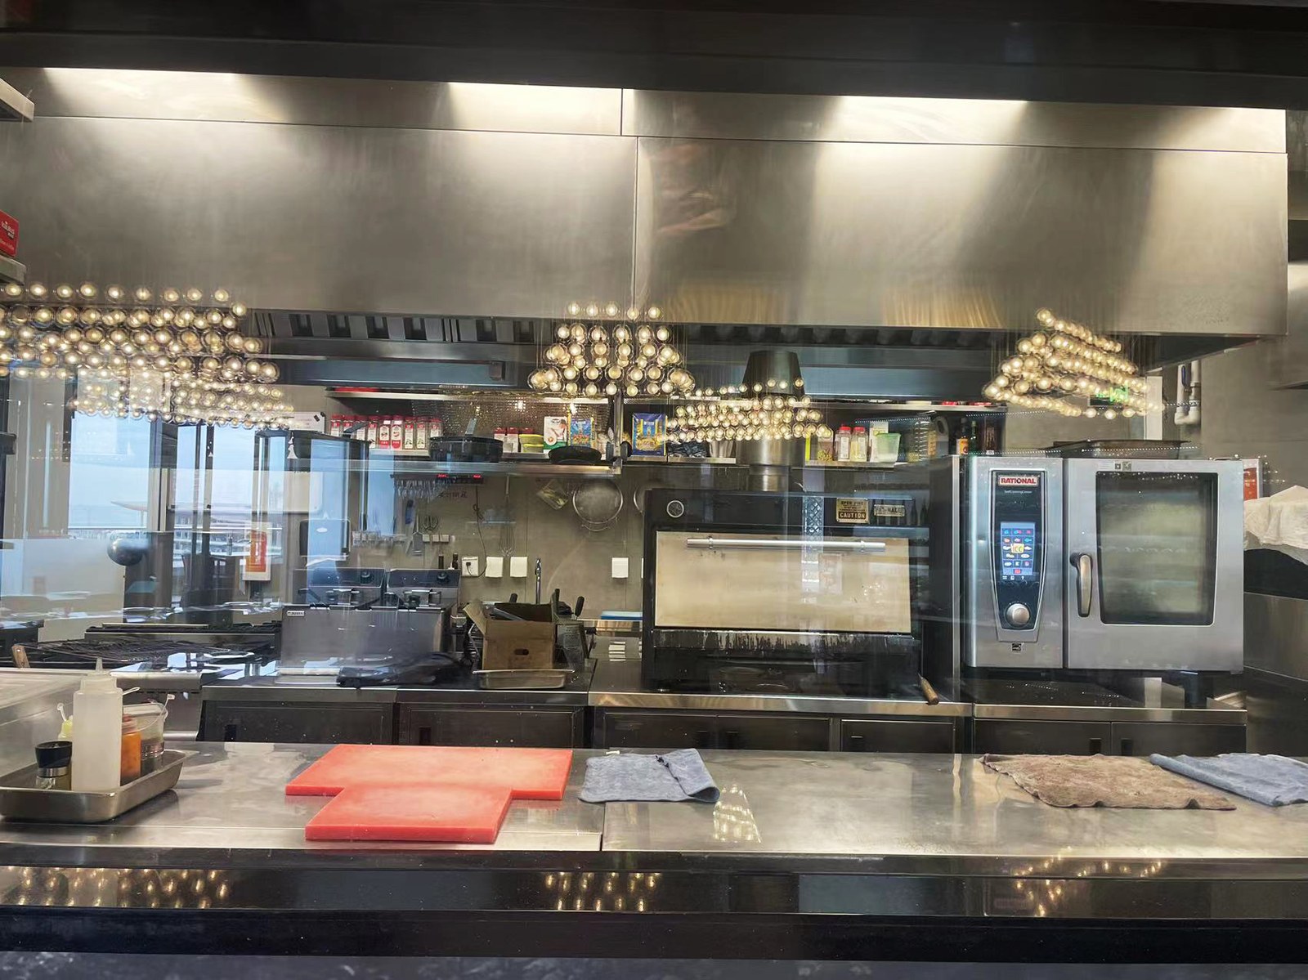
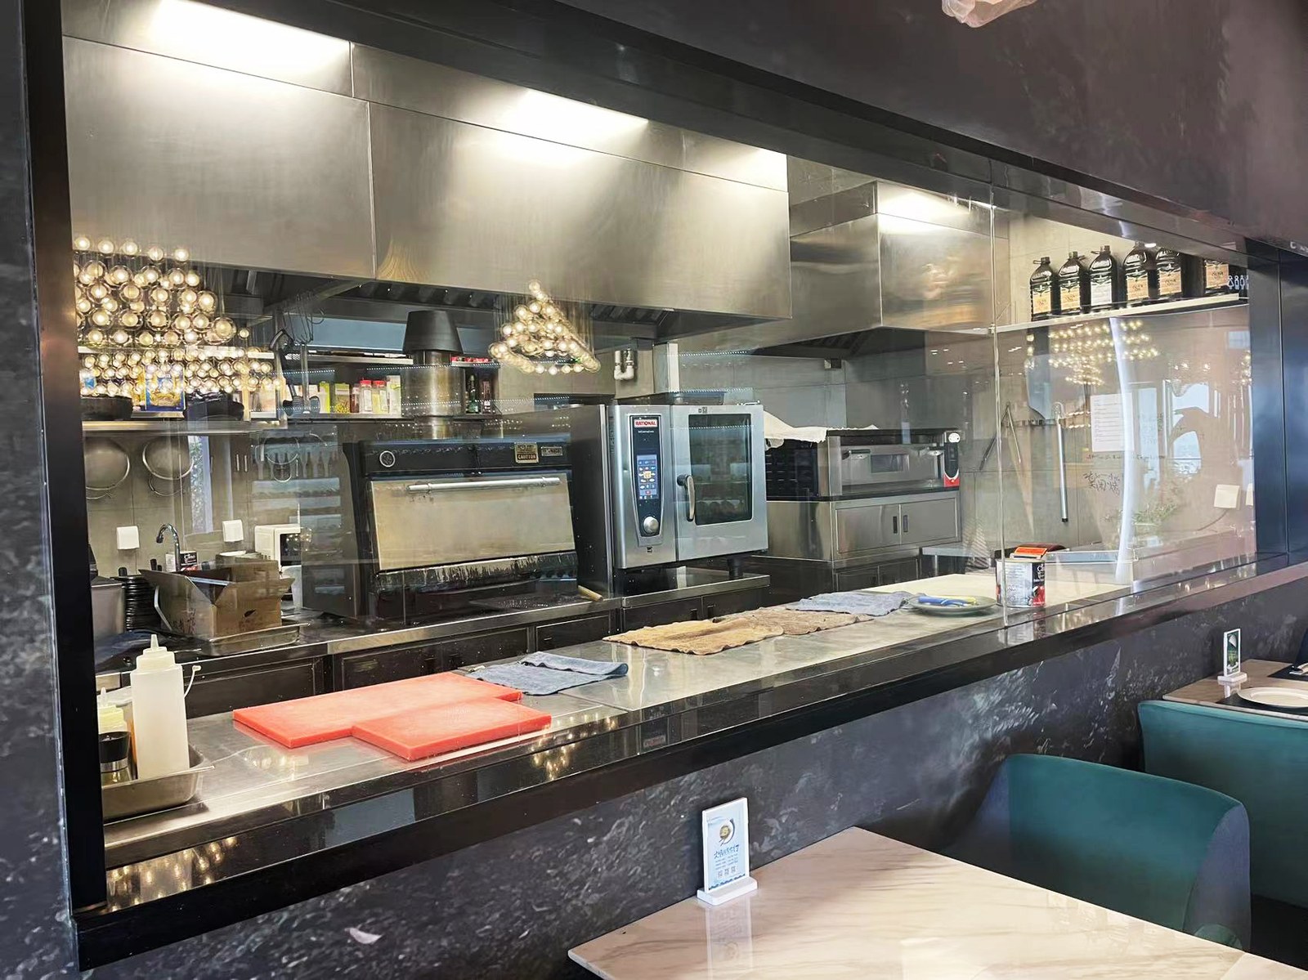
Photo: Restaurant Service Area
|
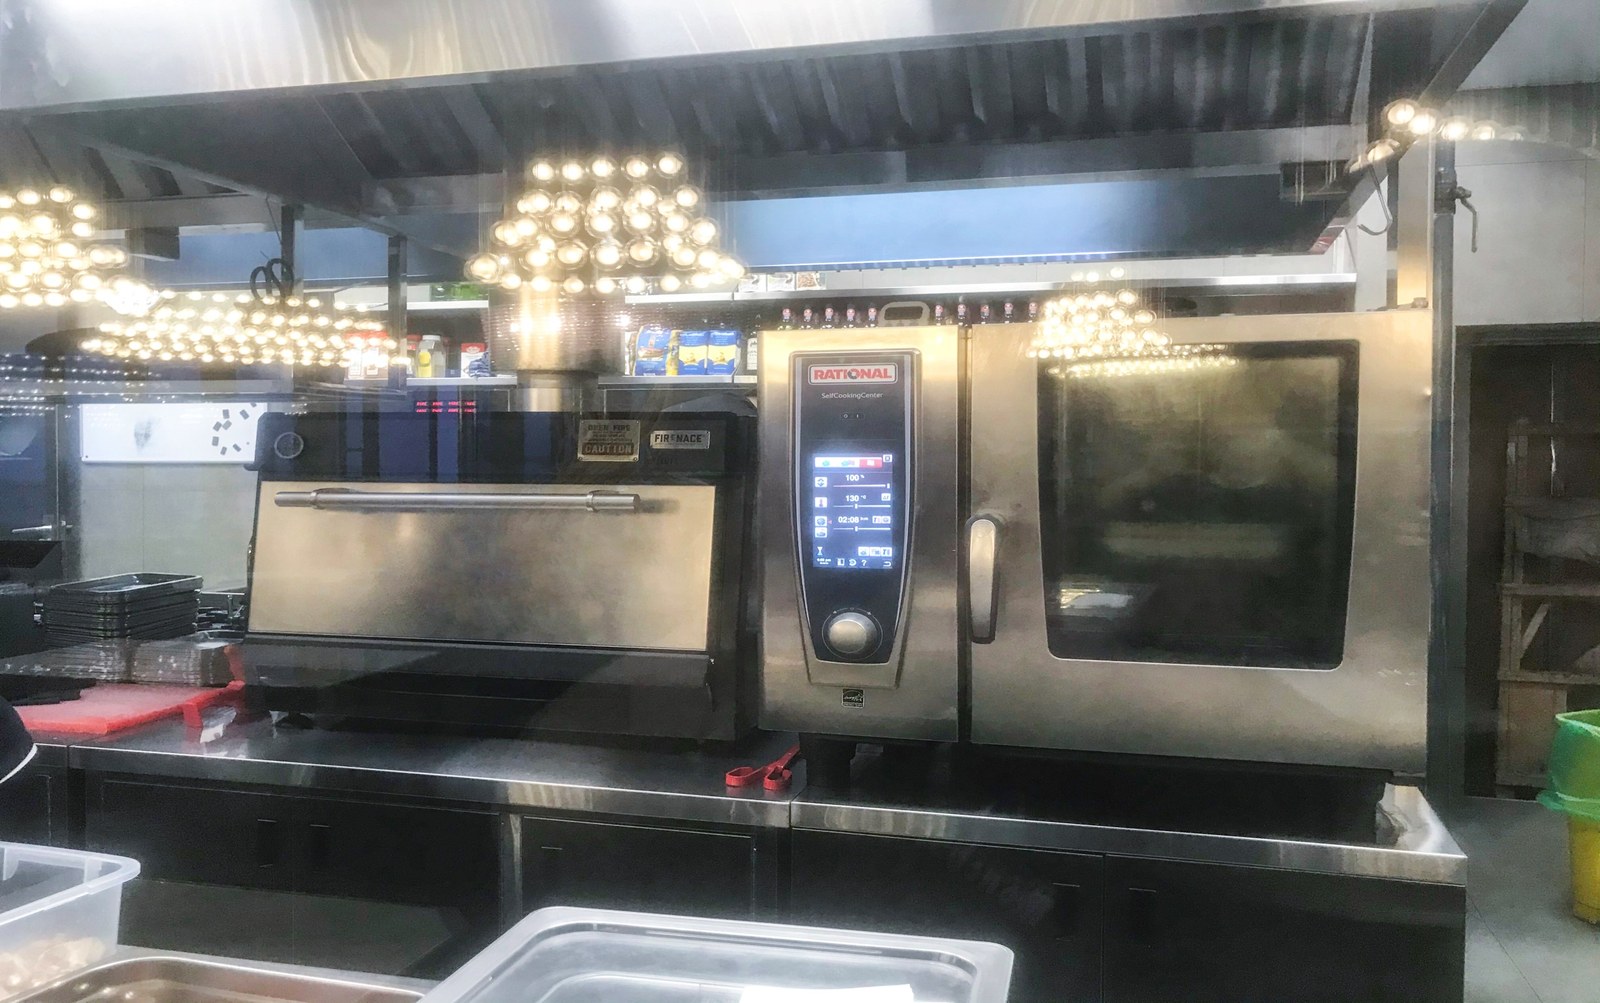
Photo: Kitchen Equipment
|
6. Project Highlights
This project was completed by the KITLALONG team with the following features:
- Hot cooking equipment centrally arranged for short service lines and stable output;
- Separate prep, hot cooking and washing areas for good hygiene;
- Stainless steel commercial equipment, durable and easy to maintain;
- Design, equipment and installation completed in one stop — equipment supplied by KITLALONG Equipment Supply, ready to operate at opening;
- Solution confirmed in advance through kitchen 3D rendering, delivered as designed.
Summary
KASA Restaurant is in the Philippines with 50 seats, opened in 2021. The kitchen was completed by KITLALONG — from commercial kitchen design and kitchen 3D rendering to equipment supply, all delivered through the one-stop kitchen service.
If you need kitchen design and equipment for a steak restaurant or other catering projects, welcome to contact KITLALONG.
The Outcome
Projects
French Restaurant Kitchen Project→Bradley Gardens Restaurant Kitchen Project→Pizza Restaurant Kitchen Design Project→Start a Similar Project
Tell us about your project and we'll come back with a clear proposal within 24 hours.
Get a Quote