
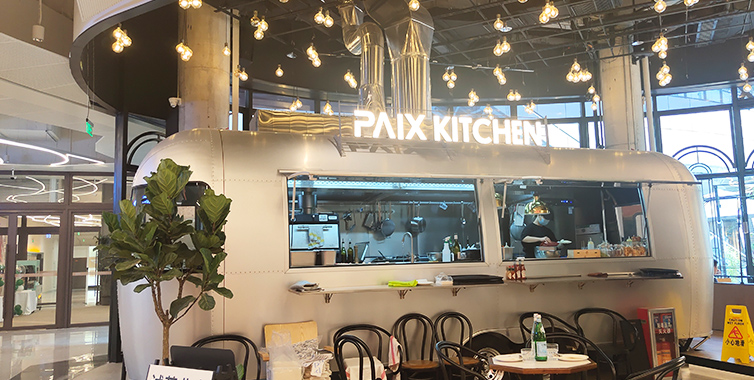
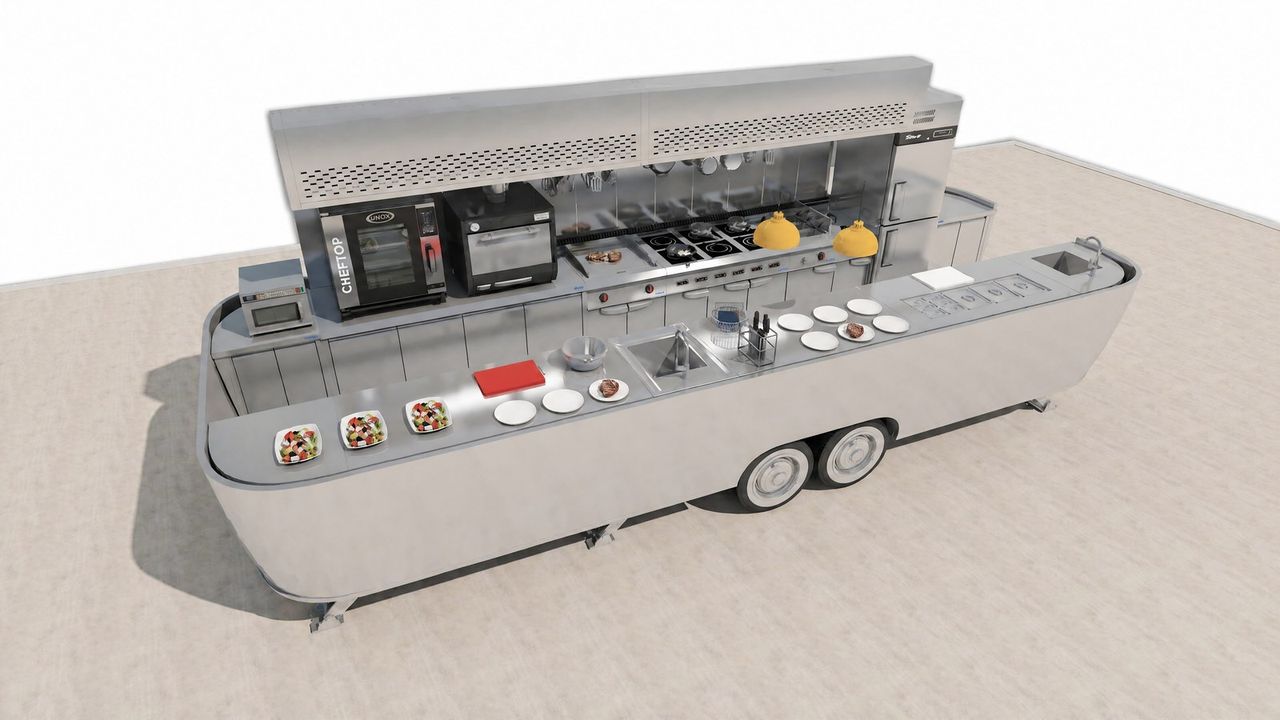
One food truck is a complete steak restaurant. As a professional commercial kitchen design firm, KITLALONG designed this “mobile kitchen + dine-in” system for a steak-focused dining brand: open-kitchen cooking at the core, with dry-aged steak and charcoal-grilling craftsmanship built into the truck and 60 dine-in seats right beside it. From floor plan and elevation design to equipment configuration, the truck integrates preparation, cooking and serving into one compact space — taking the steak restaurant to the streets.
01 Project Background & Requirements
The client is a steak-themed restaurant famous for dry-aged steaks. Beyond its traditional dine-in store, the brand wanted a mobile and highly visible cooking stage — the truck serves as both kitchen and showcase. KITLALONG undertook the overall design, coordinating floor planning, elevation design and kitchen equipment configuration, and delivered the full package through the KITLALONG one-stop commercial kitchen service — from design drawings and equipment supply to construction and handover. Core requirements:
- All cooking happens inside the truck, covering nine menu categories: dry-aged steak, chicken cutlets, pasta, baked rice, seafood, snacks, salads, desserts and drinks;
- 60 dine-in seats around the truck, with short serving lines and fast table turnover;
- An open-kitchen design that turns “aging, charcoal and grilling” into an experience customers can see.
02 Design Concept: The Ritual of “Aging & Charcoal” on Wheels
KITLALONG's design revolves around three keywords:
- Visible cooking. The front of the truck is fully open; griddles and the charcoal oven face the street, where flame and heat are the best signage;
- Compact efficiency. A full professional kitchen compressed into the truck: hot cooking, cold storage, washing and prep zones in one layout, with the shortest possible workflow;
- A movable business. Modular integration with standardized utility connections supports multi-site operations; the truck itself is the brand image — a storefront wherever it goes.
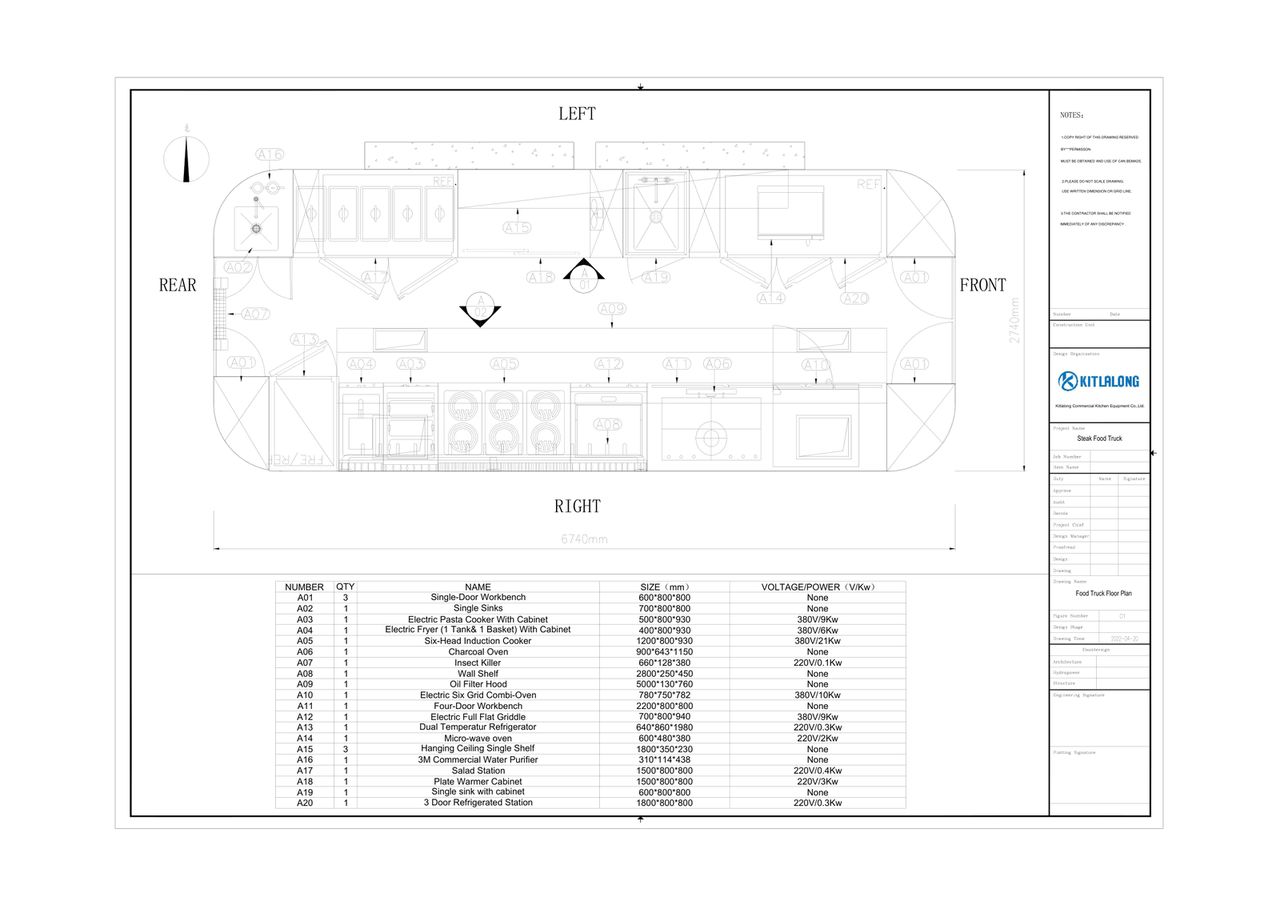
03 Space Planning: Four Zones, One Complete Workflow
KITLALONG divides the truck floor plan into four functional zones, each with a clear role:
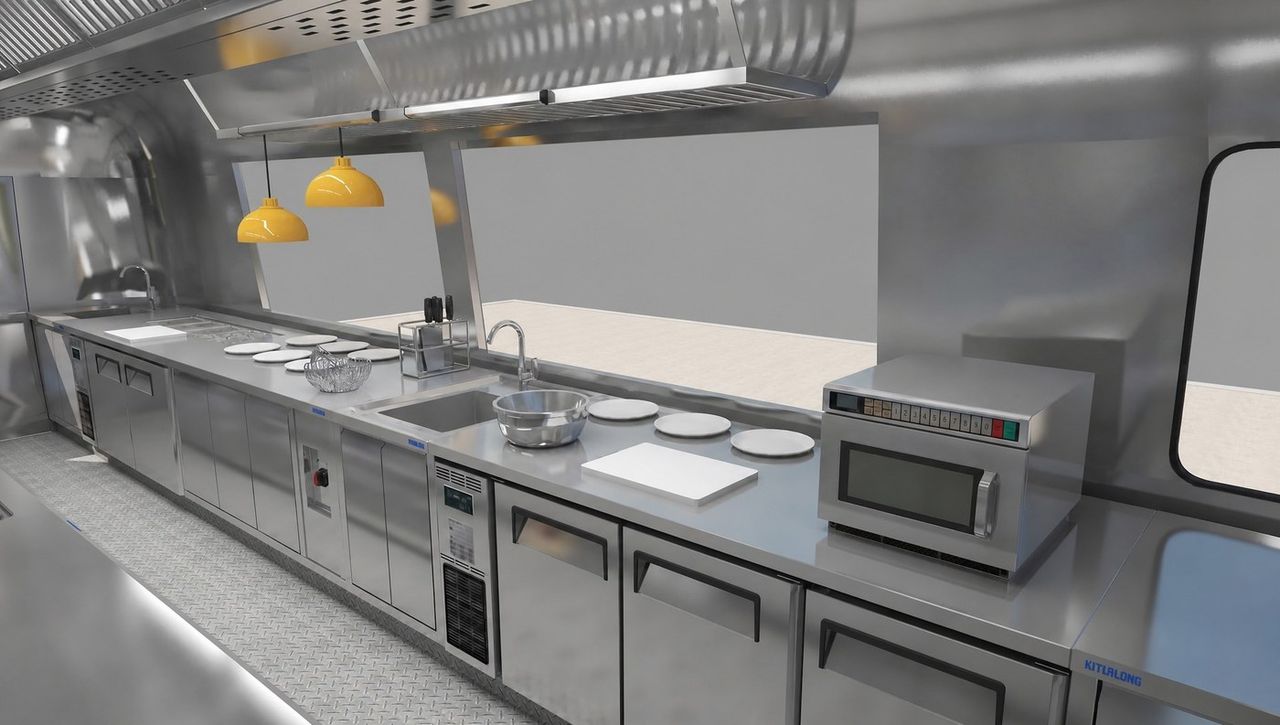
- Serving zone: facing the guest area — plate warmer, salad station and refrigerated work table for one-step plating and drinks;
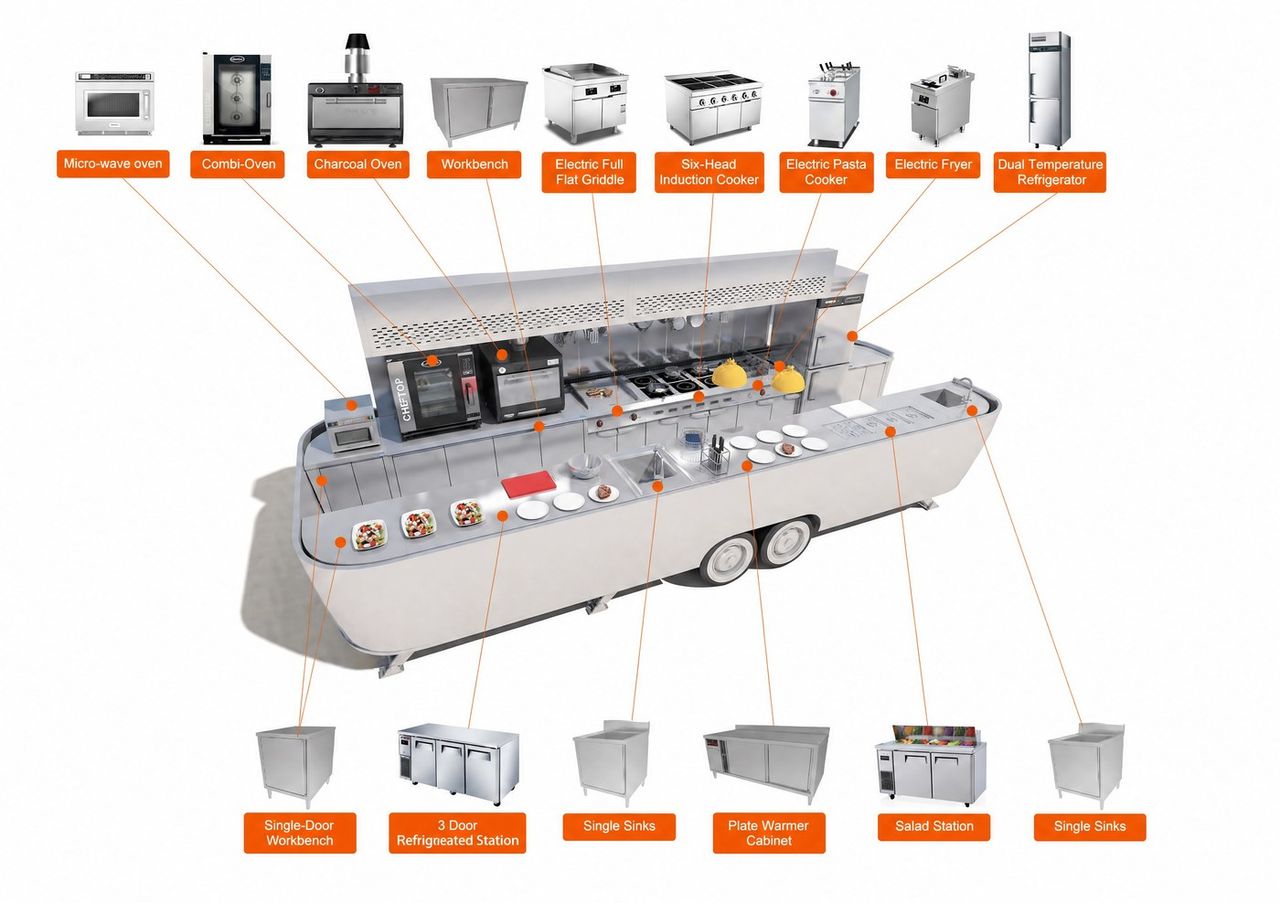
- Hot cooking zone: six-head induction cooker, pasta cooker, fryer, full-flat griddle, charcoal oven and combi oven in line — grilling, frying, boiling, roasting and baking in parallel;
- Cold storage & prep zone: dual-temp refrigerator and refrigerated work table keep ingredients stored and within easy reach;
- Washing zone: twin sinks keep utensil washing and purified water supply independent.
A 5,000 mm fresh-air water-curtain hood covers the entire cooking line, extracting smoke and steam instantly so the interior stays clean and comfortable even during long service.
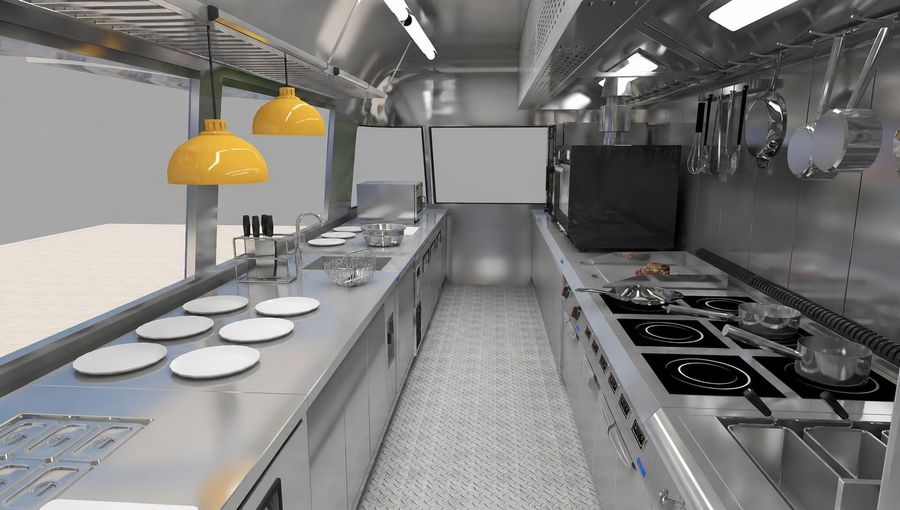
Rendering: Truck interior
|
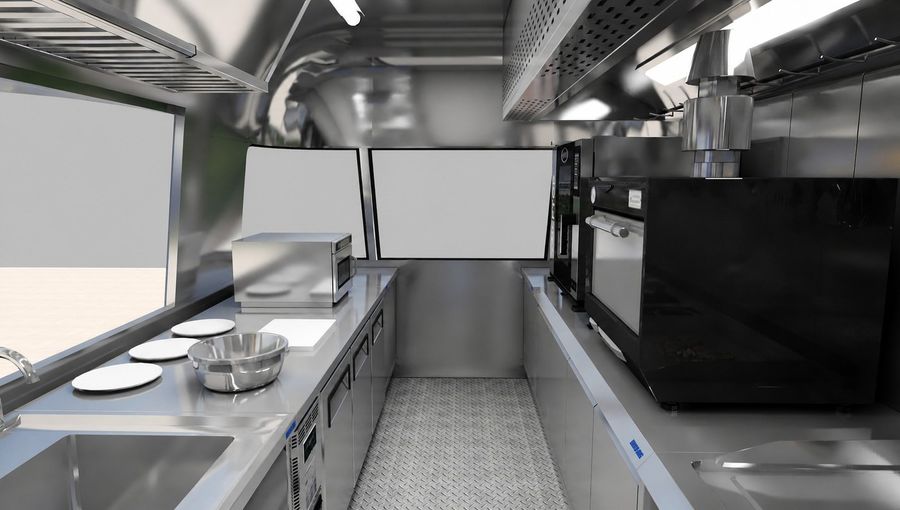
Rendering: Truck interior
|
04 Elevation & Exterior: A Glass Showcase Where Serving Is the Stage
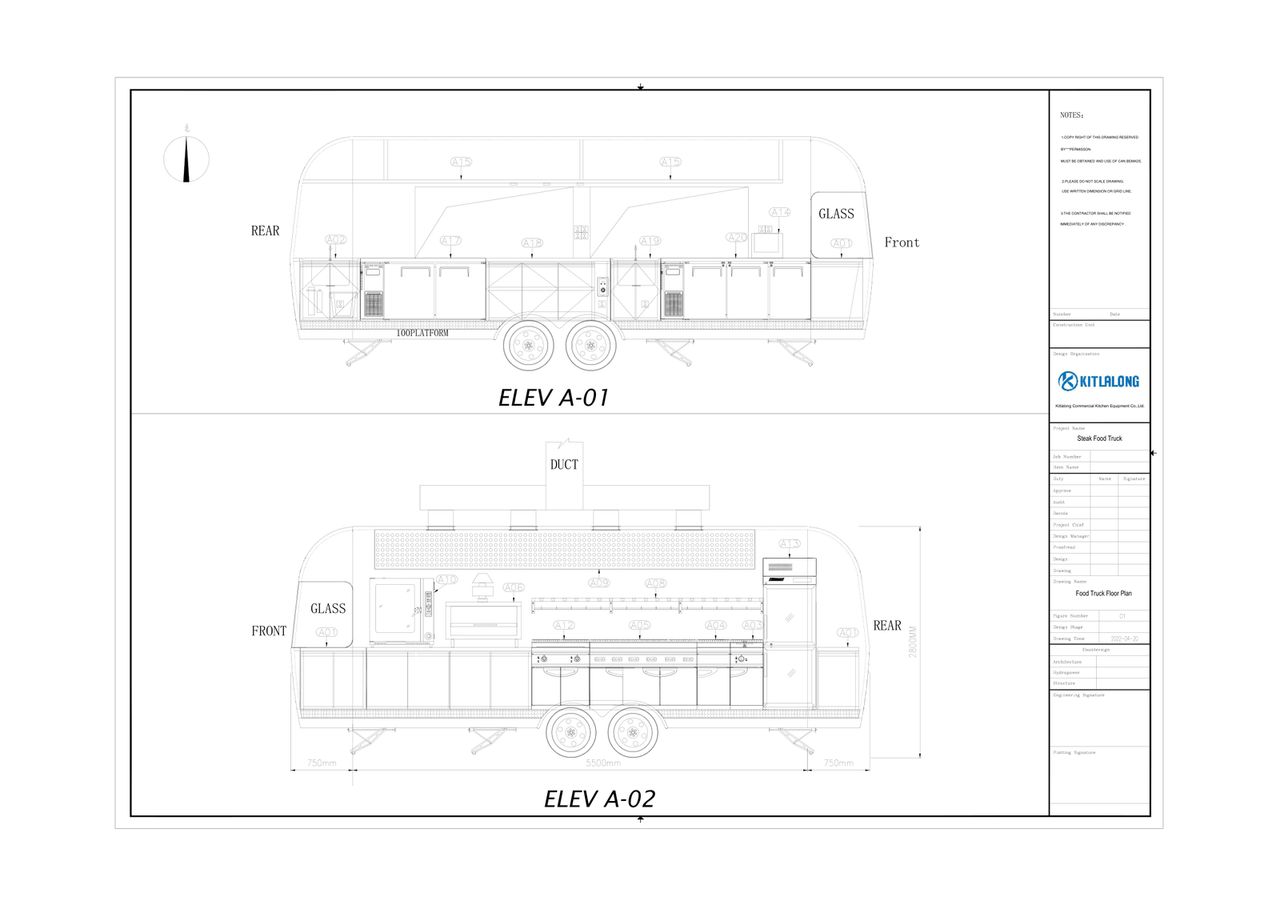
KITLALONG's elevation design is all about display: the front features large glass panels and an open serving platform, letting guests watch the steak travel from charcoal to plate. The front and rear elevations are planned as the serving elevation (ELEV A-01) and the equipment elevation (ELEV A-02), with signage, lighting and equipment unified. By day it is clean, modern industrial design; at night, lit up, the truck becomes the focus of the street.
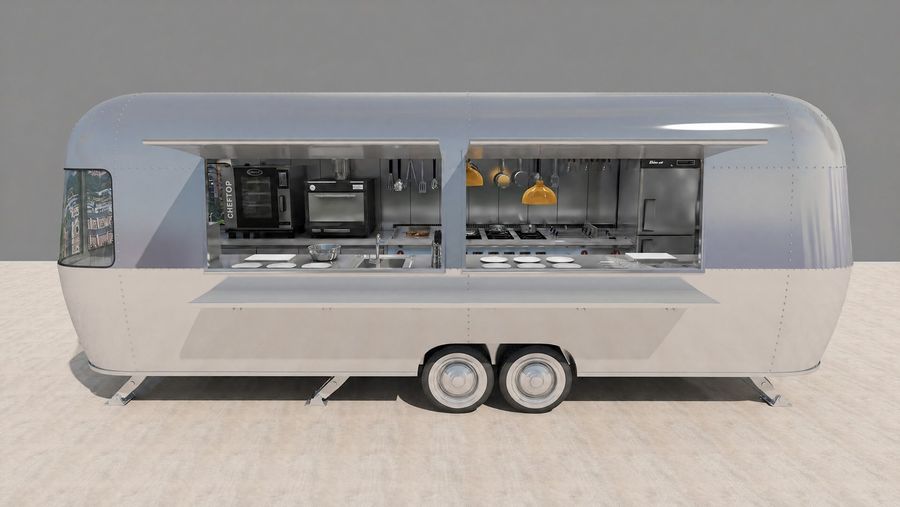
Rendering: Truck exterior
|
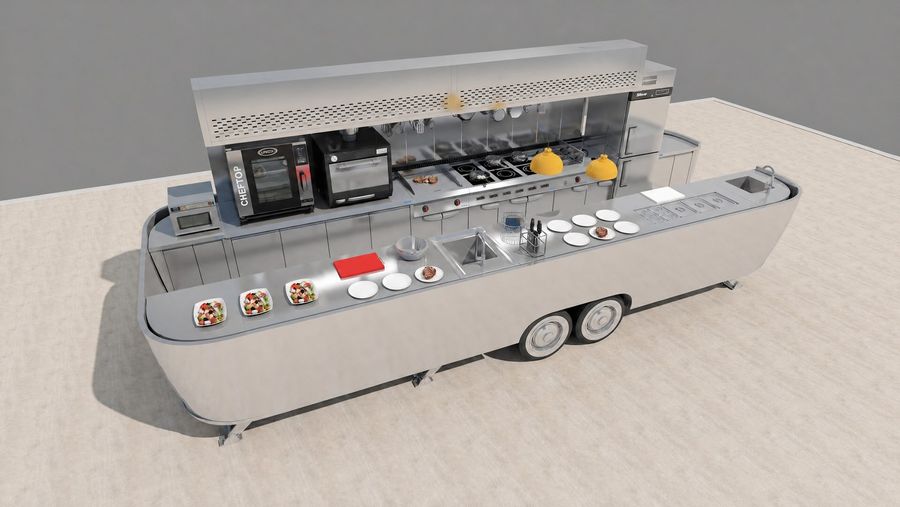
Rendering: Truck exterior
|
05 Kitchen Equipment: 20 Professional Units, All-Electric + Charcoal
Equipment selection follows three principles: professional, energy-efficient and safe. Core cooking units (charcoal oven, full-flat griddle, combi oven) meet professional western-kitchen standards; supporting units (pasta cooker, fryer, induction cooker) cover the multi-category menu; cold storage, purification and ventilation protect food safety and the working environment. All equipment is supplied and coordinated by KITLALONG Equipment Supply — the core of commercial kitchen design — ensuring every model and power rating exactly matches the design drawings, with installation and commissioning completed in one step.
| No. | Equipment | Dimensions (W×D×H mm) | Voltage / Power | Qty |
|---|---|---|---|---|
| A01 | Single-Door Workbench | 600×800×800 | — | 3 |
| A012 | Single Sink | 700×800×800 | — | 1 |
| A03 | Electric Pasta Cooker with Cabinet | 500×800×935 | 380V/9kW | 1 |
| A04 | Electric Fryer (1 Tank & 1 Basket) with Cabinet | 400×800×920 | 380V/6kW | 1 |
| A05 | Six-Head Induction Cooker | 1200×800×930 | 380V/21kW | 1 |
| A06 | Charcoal Oven | 900×643×1030 | — | 1 |
| A07 | Insect Killer | 660×128×380 | 220V/0.1kW | 1 |
| A08 | Wall Shelf | 2800×250×450 | — | 1 |
| A09 | Fresh-Air Water-Curtain Hood | 5000×1300×760 | — | 1 |
| A10 | Electric 6-Grid Combi Oven | 780×750×782 | 380V/10kW | 1 |
| A11 | Work Table (4-Door) | 2200×800×800 | — | 1 |
| A12 | Electric Full-Flat Griddle | 700×800×940 | 380V/9kW | 1 |
| A13 | Dual-Temp Double-Door Refrigerator | 640×860×1980 | 220V/0.3kW | 1 |
| A14 | Microwave Oven | 600×484×383 | 220V/2kW | 1 |
| A15 | Wall-Mounted Single Shelf | 3000×350×230 | — | 1 |
| A16 | 3M Commercial Water Purifier (BREW120-MS) | 310×114×438 | — | 1 |
| A17 | Salad Station | 1500×800×800 | 220V/0.4kW | 1 |
| A18 | Plate Warmer Cabinet | 1500×800×800 | 220V/3kW | 1 |
| A19 | Open-Back Single Sink with Cabinet | 600×800×800 | — | 1 |
| A20 | Refrigerated Work Table (3-Door) | 1800×800×800 | 220V/0.3kW | 1 |
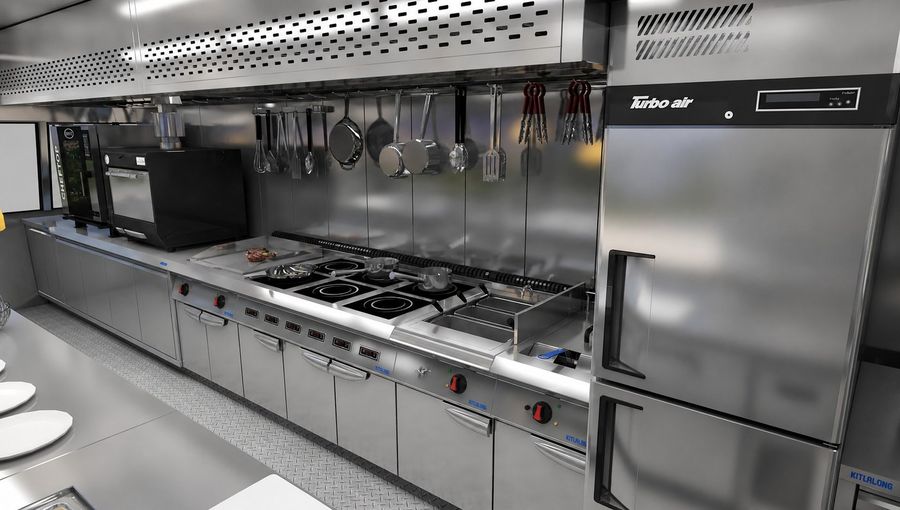
Rendering: Hot cooking zone (griddle / charcoal oven / combi oven)
|
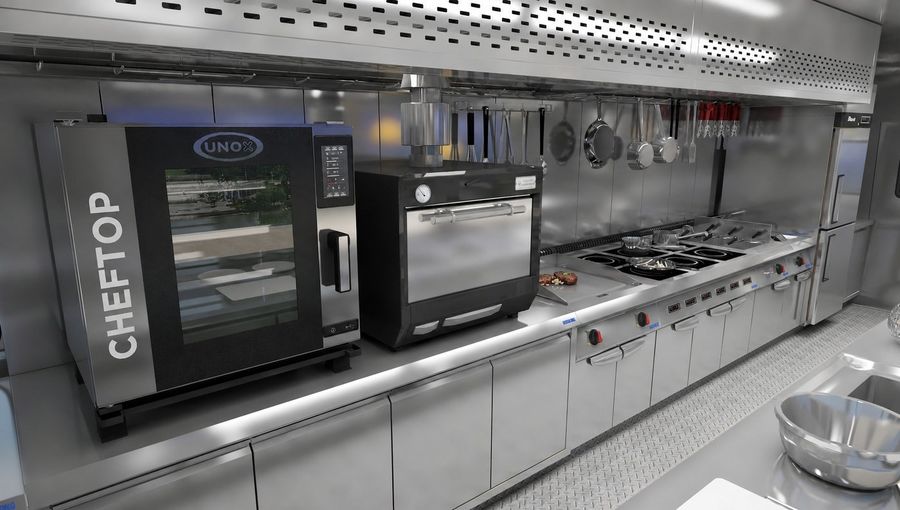
Rendering: Hot cooking zone (griddle / charcoal oven / combi oven)
|
06 Menu Capability: Nine Categories, One Truck
Equipment and menu are deeply matched; with full supply-chain support from KITLALONG Equipment Supply, every signature dish has a dedicated cooking station:
- Dry-aged steak: charcoal-oven roasting for a charred, juicy crust; full-flat griddle for high-heat searing — the signature of the house;
- Chicken cutlets: even heat on the full-flat griddle, consistent results and fast service;
- Pasta: constant-temperature cooking in the electric pasta cooker, no bottlenecks at peak hours;
- Baked rice: steam-and-bake combi oven for evenly browned cheese;
- Seafood: low-temperature steam-roasting in the combi oven; wok-style cooking on the induction cooker;
- Snacks: single-tank electric fryer for made-to-order fries and bites;
- Salads: salad station with cold storage and prep in one unit — tossed to order;
- Desserts: microwave warming and cold storage for flexible service;
- Drinks: 3M commercial water purifier and refrigeration support fresh-brewed beverages.
07 From Drawings to Reality
After completion, the truck became a street landmark: flames leaping in the open kitchen, aroma drifting from the serving window, 60 seats filled around it as steaks, cutlets, pasta and baked rice arrive at the tables one after another — from drawings to the street, the KITLALONG one-stop commercial kitchen service supported every step, turning “visible cooking” into visible business and perfectly delivering KITLALONG's “professional, practical, operational” design philosophy.
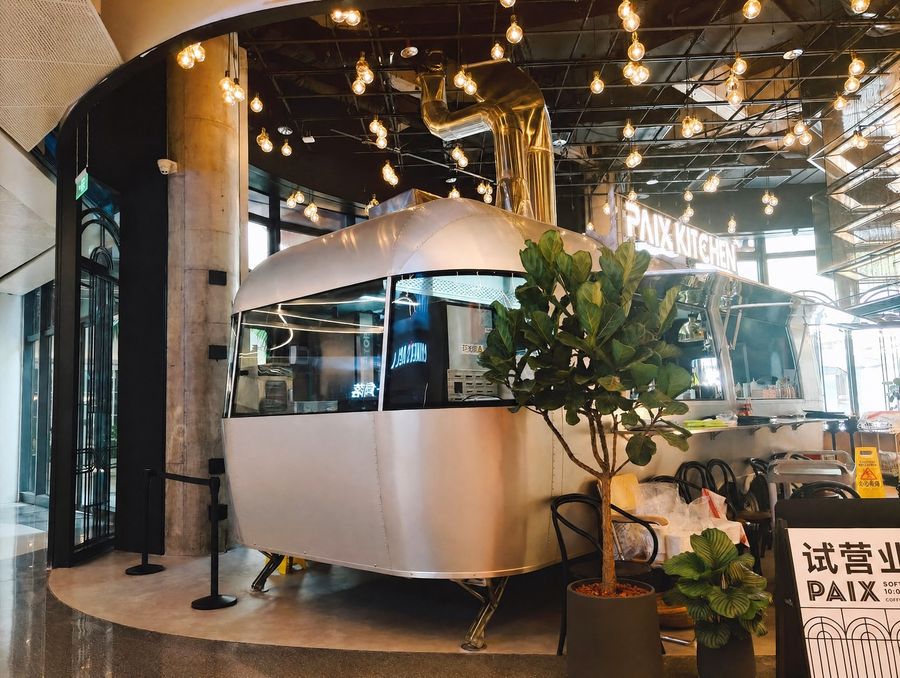
On site: The truck in daily operation
|
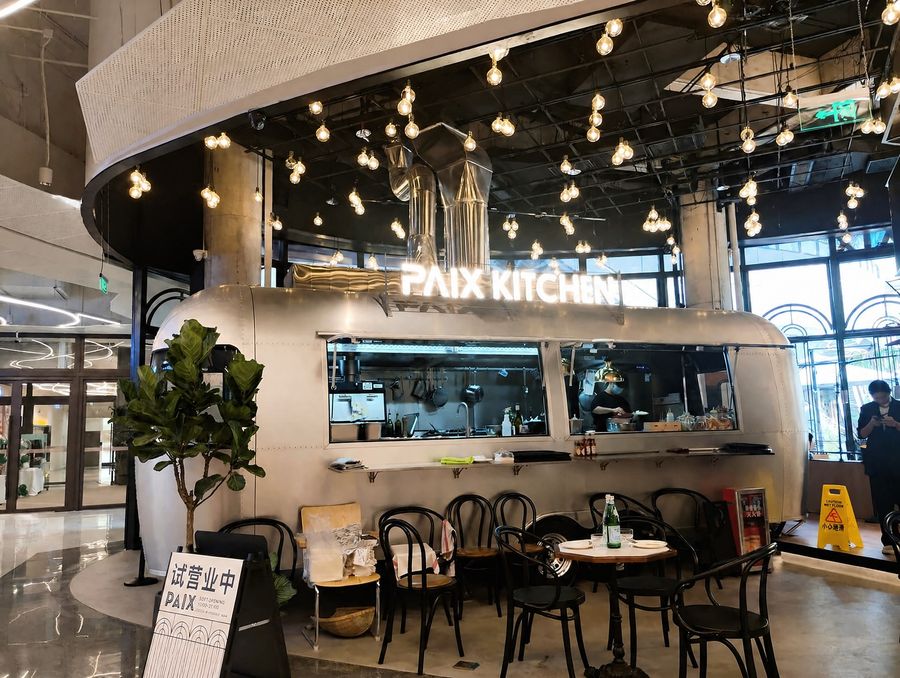
On site: The truck in daily operation
|
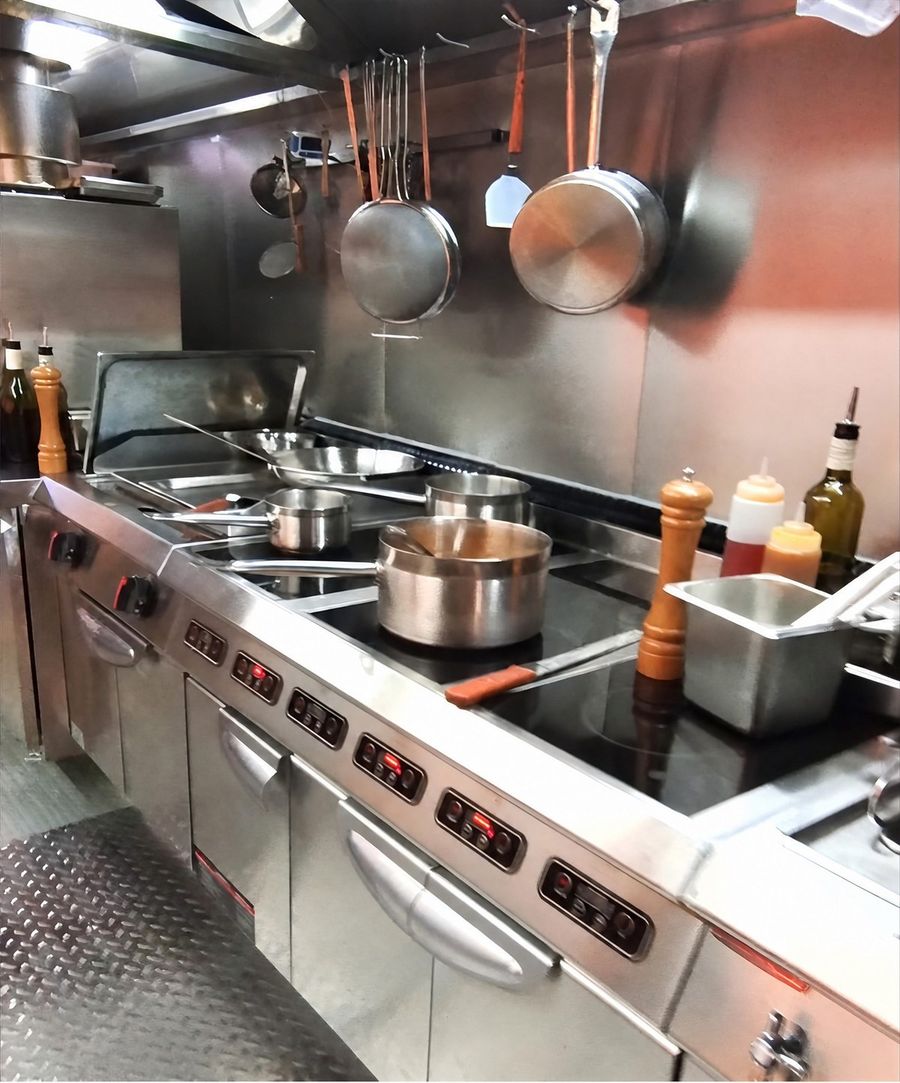
On site: Interior working space
|
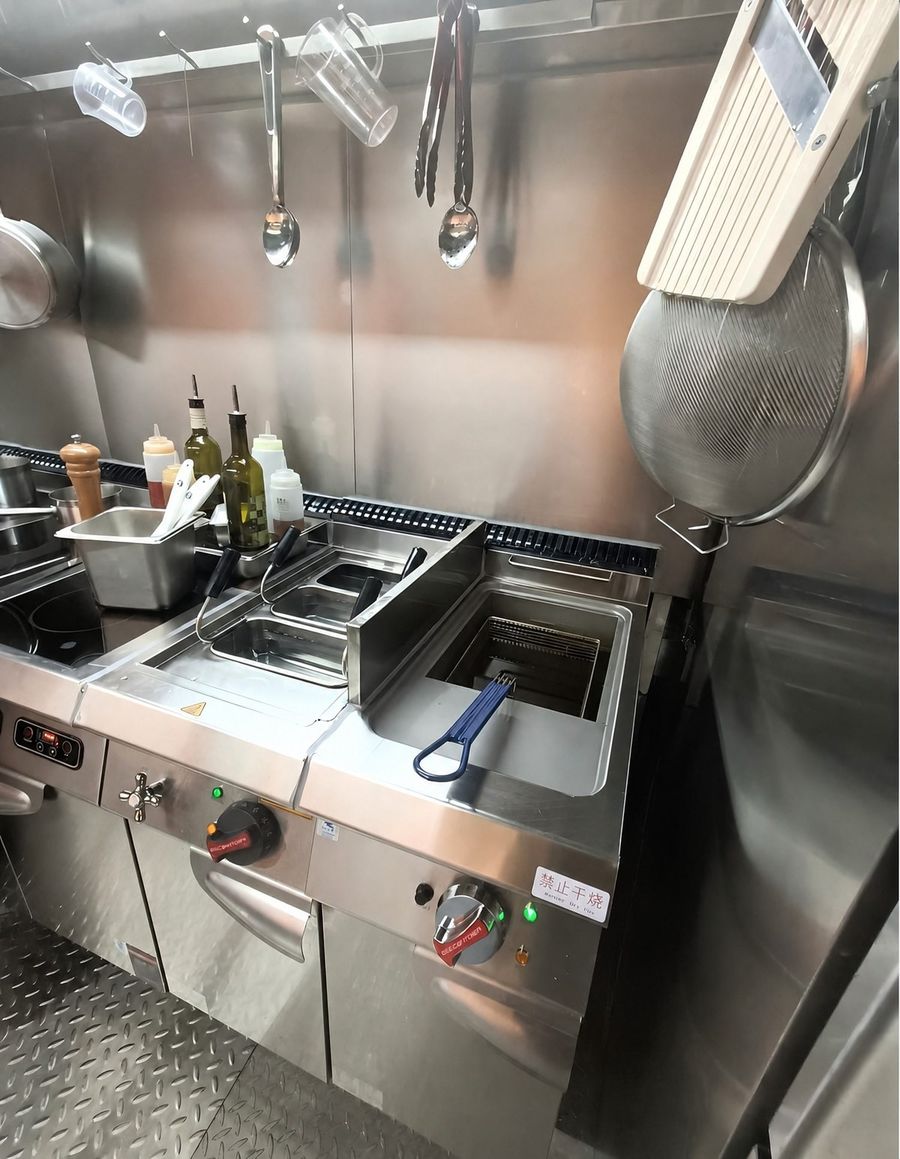
On site: Interior working space
|
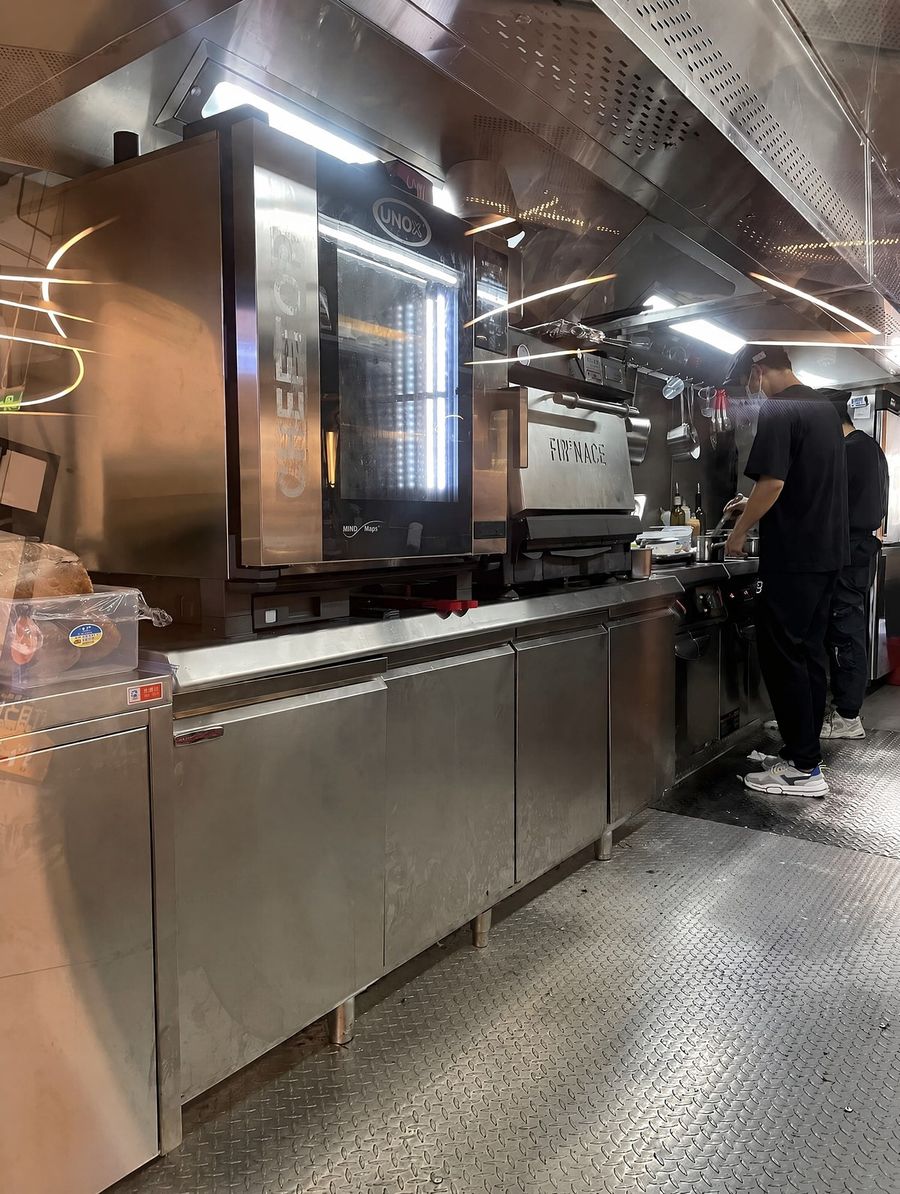
On site: Interior working space
|
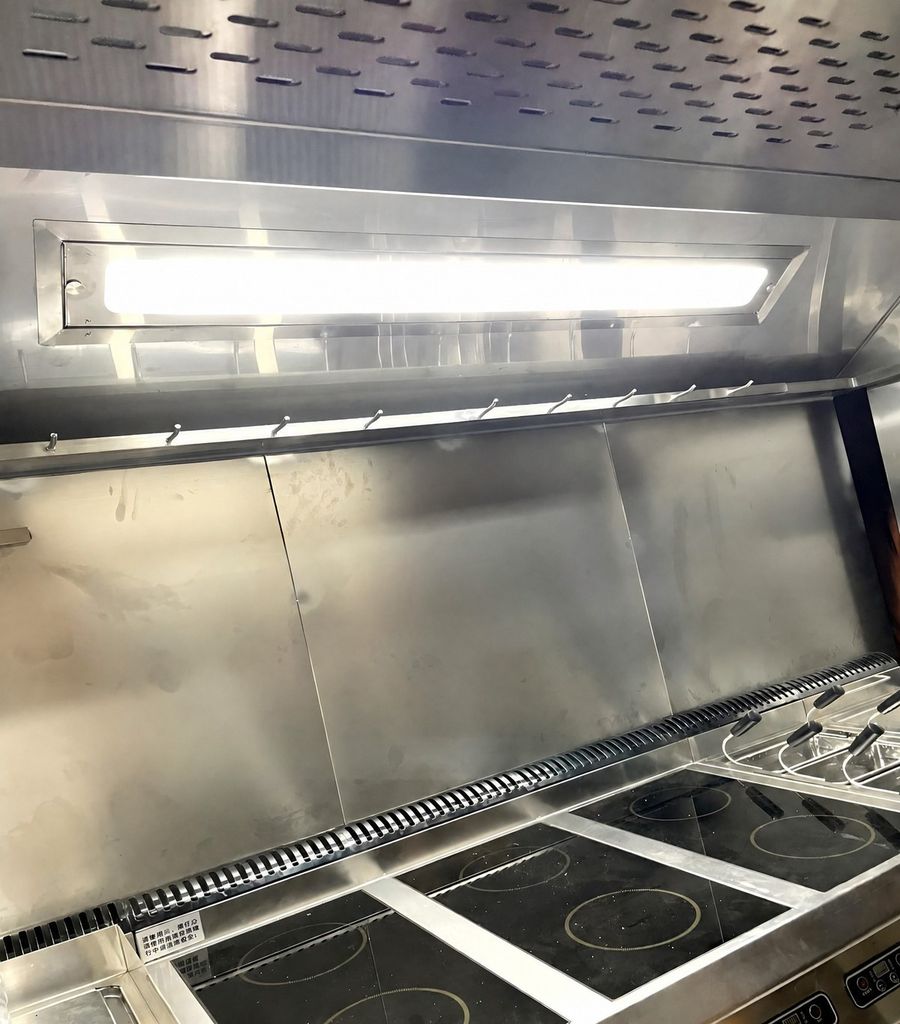
On site: Interior working space
|
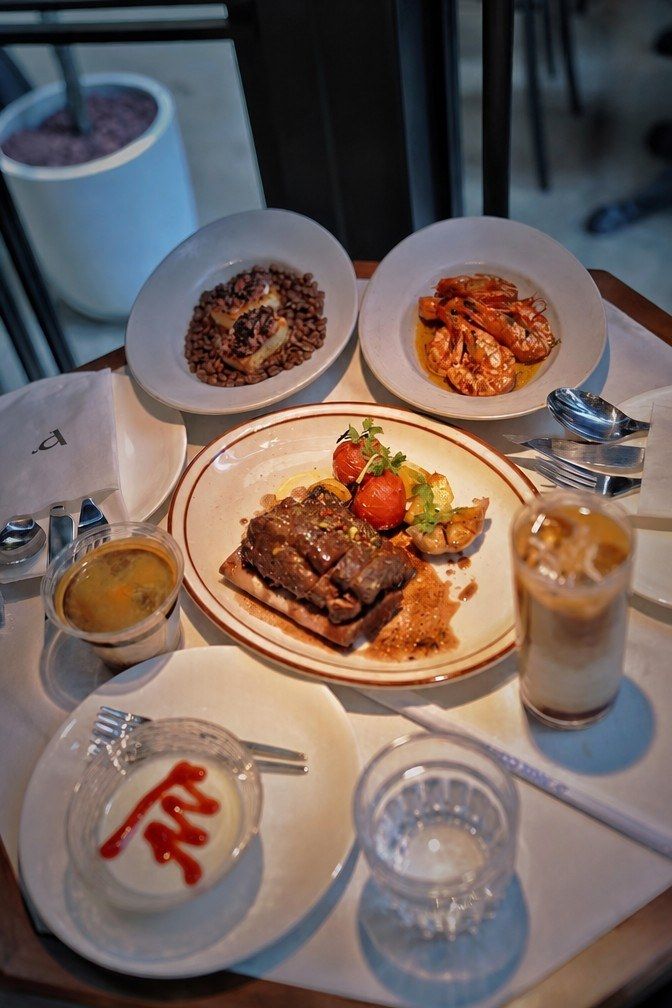
On site: Signature dishes
|
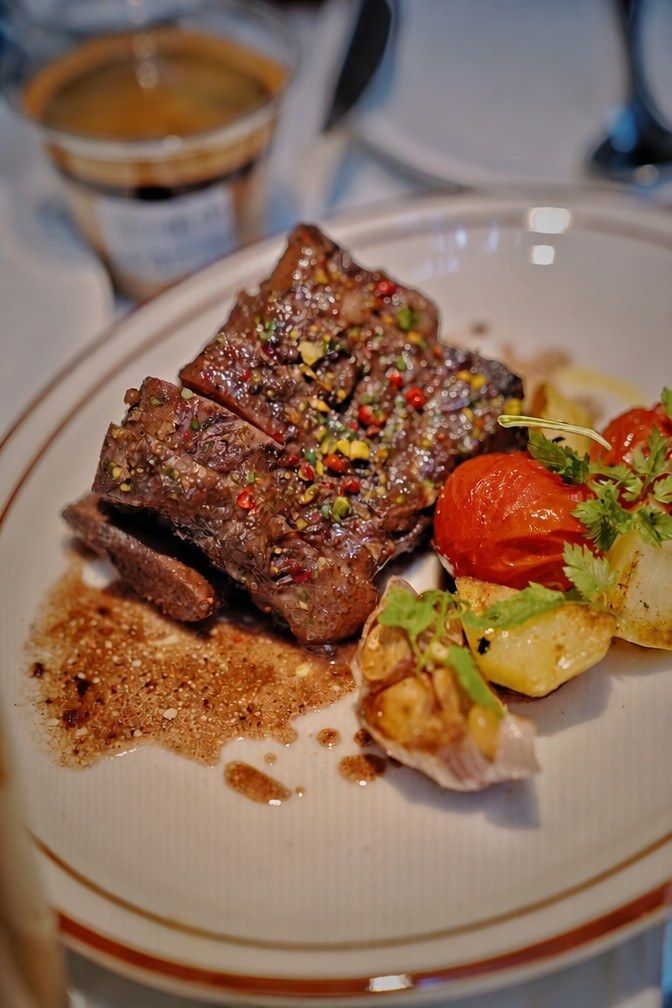
On site: Signature dishes
|
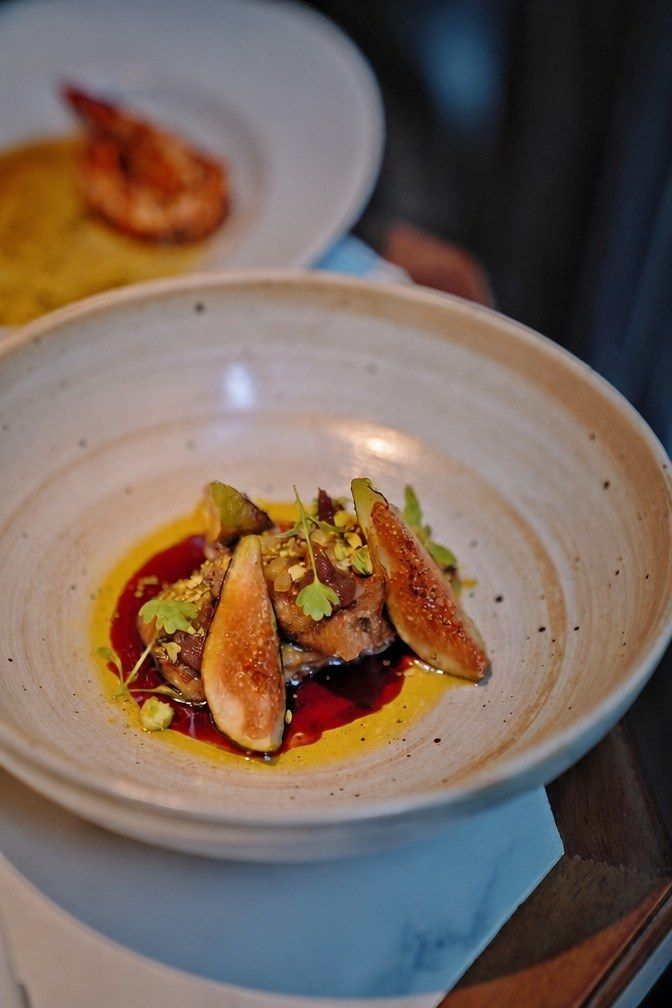
On site: Signature dishes
|
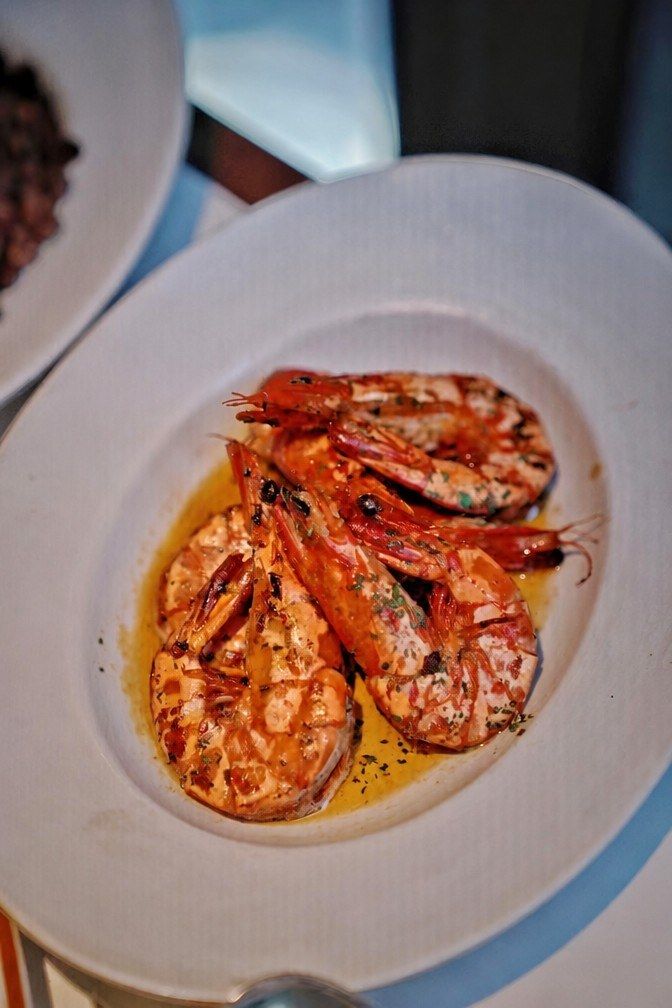
On site: Signature dishes
|
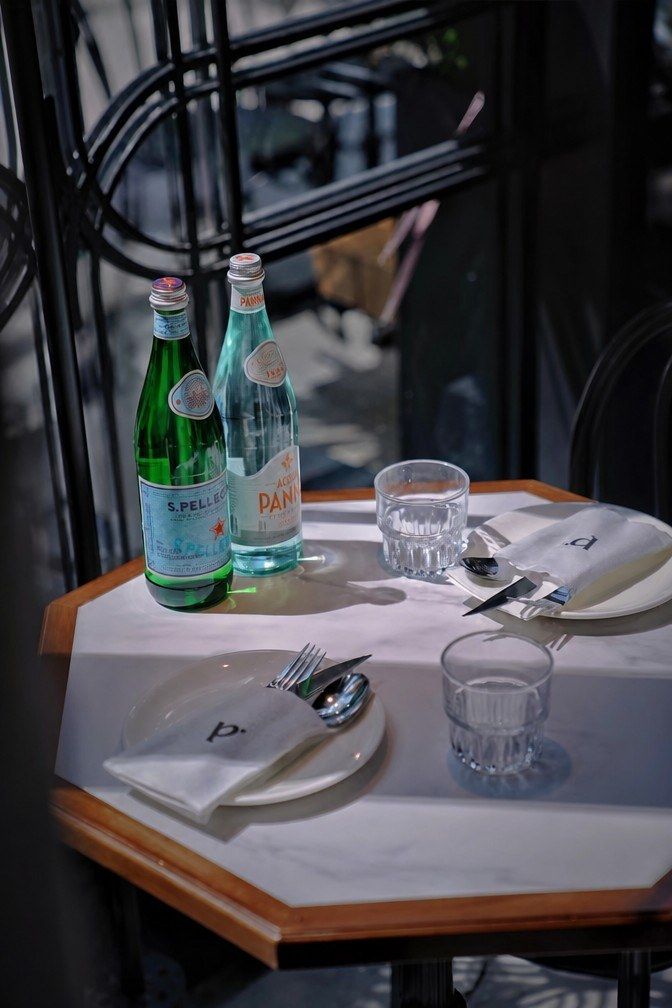
On site: The dine-in area around the truck
|
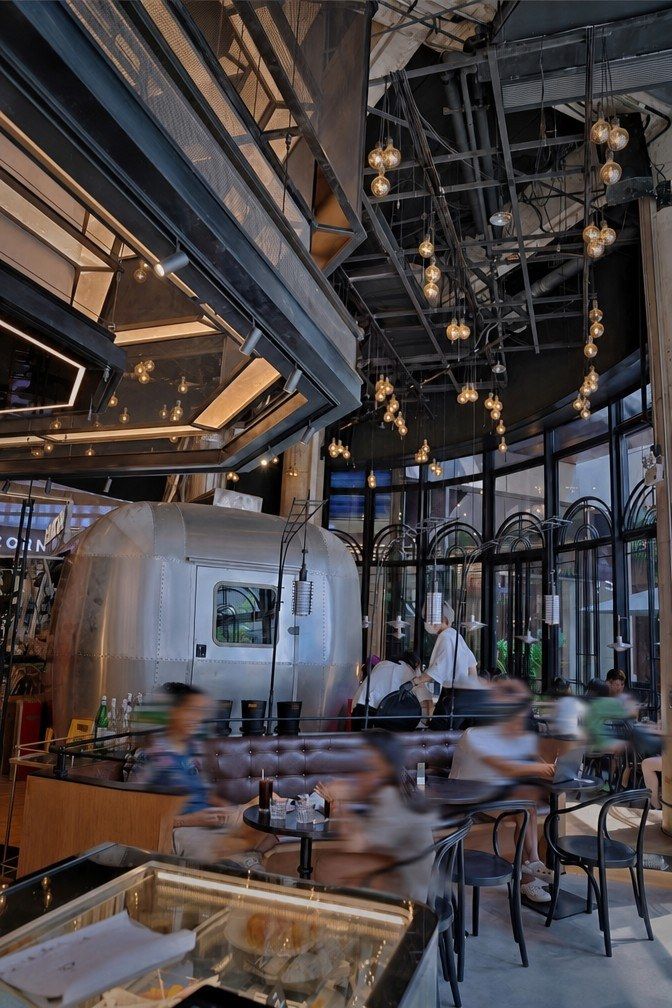
On site: The dine-in area around the truck
|
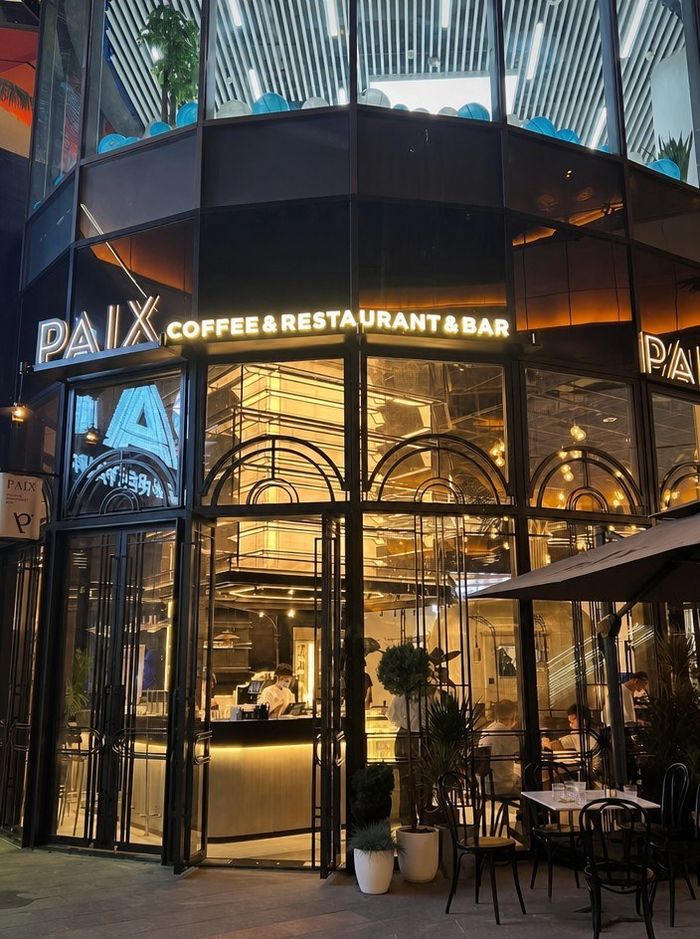
On site: The dine-in area around the truck
|
08 Project Highlights
As a complete commercial kitchen design solution, this project delivers six key highlights:
- Open kitchen, see what you eat — full cooking visibility that sells itself;
- Dry-aged + charcoal-grilled — a differentiated signature menu that lifts ticket value and repeat visits;
- Compact four-zone workflow — fast turnover across 60 seats, calm even in peak hours;
- All-electric + charcoal — no gas dependency, flexible site adaptation, safe and compliant;
- Full fresh-air hood coverage — no smoke inside the truck, environment-friendly operation;
- Modular body + standard connections — movable and replicable for multi-site operation.
09 Conclusion
One steak truck carries both the slow craft of dry-aging and the speed of street dining. It holds the most complete menu in the most compact space, and presents the most professional cooking in the most open way — the answer to mobile dining and professional kitchen design combined.
KITLALONG one-stop commercial kitchen service covers commercial kitchen design, KITLALONG equipment supply, installation and after-sales support, helping every dining space land efficiently and run reliably.
Every detail — from floor plan to elevation, from equipment to workflow — is designed for a steak business customers can see. Planning a food truck, a truck + dine-in concept, or a themed F&B project? Talk to KITLALONG and let good design grow your business.
VR Panorama Preview
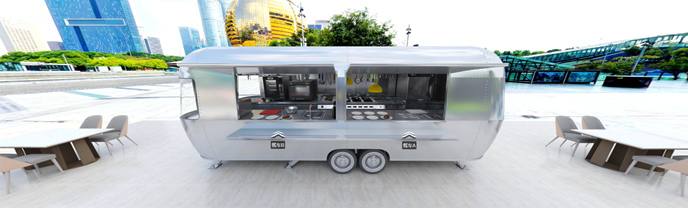 360° — View VR Panorama
The Outcome
The entire design of the project was carried over by the kitchen kitchen design, which integrated the flat layout, the surface appearance and the kitchen equipment, provided a one-stop service model for the kitchen kitchen, and provided a full delivery from drawing design, equipment supply to site construction
Projects
French Restaurant Kitchen Project→Bradley Gardens Restaurant Kitchen Project→Pizza Restaurant Kitchen Design Project→Start a Similar Project
Tell us about your project and we'll come back with a clear proposal within 24 hours.
Get a Quote