
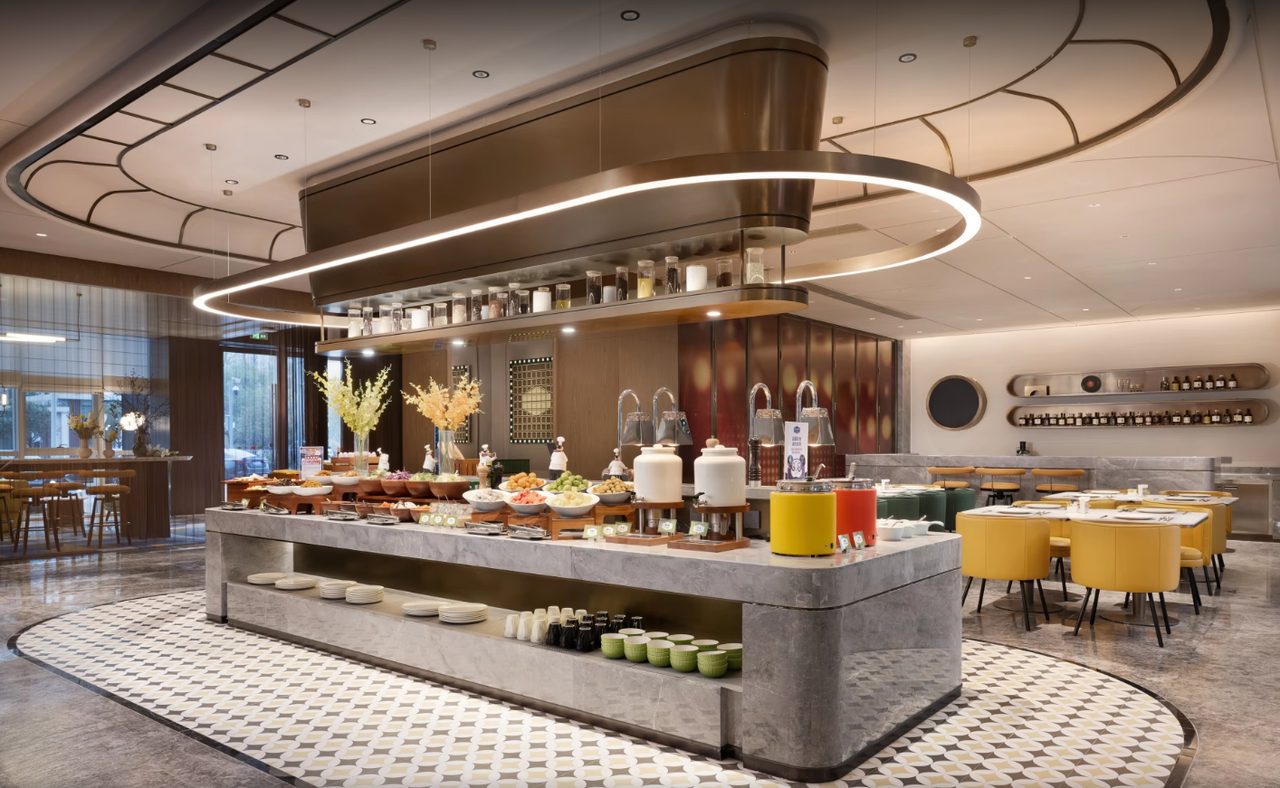
Buffet Restaurant Types × Commercial Kitchen Design:
How to Configure the Back Kitchen for 8 Business Types
Decide the type first, then draw the blueprint. Each buffet type calls for a completely different kitchen design.
01 Type Determines the Kitchen: Buffets Don't Run on "One Kitchen Fits All"
The buffet industry is going through a wave of segmentation.
Industry data shows that in 2025, the national buffet market reached RMB 139 billion, with close to 70,000 outlets. Segmented formats such as hot pot buffet, barbecue buffet, seafood buffet and Japanese all-you-can-eat have each carved out their own territory. The finer the categories, the more direct the knock-on effect: kitchen design goes its separate ways.
Many people assume that a buffet kitchen is simply "a serving counter plus a row of stoves" — that is an outsider's view. The buffet is the restaurant format with the highest refill frequency, the largest storage volume, the most open display counters and the most concentrated production rhythm — over a two-hour meal service, the back kitchen must keep serving without interruption. Different ingredient structures, cooking methods and service styles require completely different zoning, equipment, exhaust and refrigeration solutions.
Choose the wrong type and the drawings must be redrawn from scratch; choose the right type and the kitchen truly lands.
02 The Common Fundamentals: Five Key Elements of Buffet Kitchen Design
No matter the type, every buffet kitchen revolves around these five things:
▪ 1. Functional zoning.The standard flow is "receiving area → storage area (cold/freezer rooms) → preliminary processing → cooking area (hot/cold kitchen) → open serving counter → dishwashing and waste collection". Ingredients move one way and never double back. As a rule of thumb, the kitchen generally takes up about 20% of the total restaurant area, and should not fall below 10%.
▪ 2. Workflow design.Staff flow, ingredient flow, waste flow and guest flow must never cross. The food exit should sit right next to the serving counter — the shorter the refill route, the calmer the rush hour.
▪ 3. Exhaust and ventilation.The exhaust system consists of a canopy hood, ductwork and an oil fume purifier. Barbecue and teppanyaki formats need several times the exhaust volume of a normal Chinese kitchen — the airflow must be calculated in advance, otherwise retrofitting exhaust ducts after opening day is a catastrophic rework.
▪ 4. Cold storage and refrigeration.A buffet's stock levels far exceed those of an à-la-carte restaurant, making the cold room the "second kitchen". A dual-temperature cold room (chiller + freezer) is almost standard, and seafood or meat formats may even need dedicated units.
▪ 5. Open counters and holding.The serving area is the face of a buffet: it must keep food warm, fresh and safe while making refills easy. The power loads and positions of heated serving stations, refrigerated display cases and hot plates must all be locked down at the design stage.
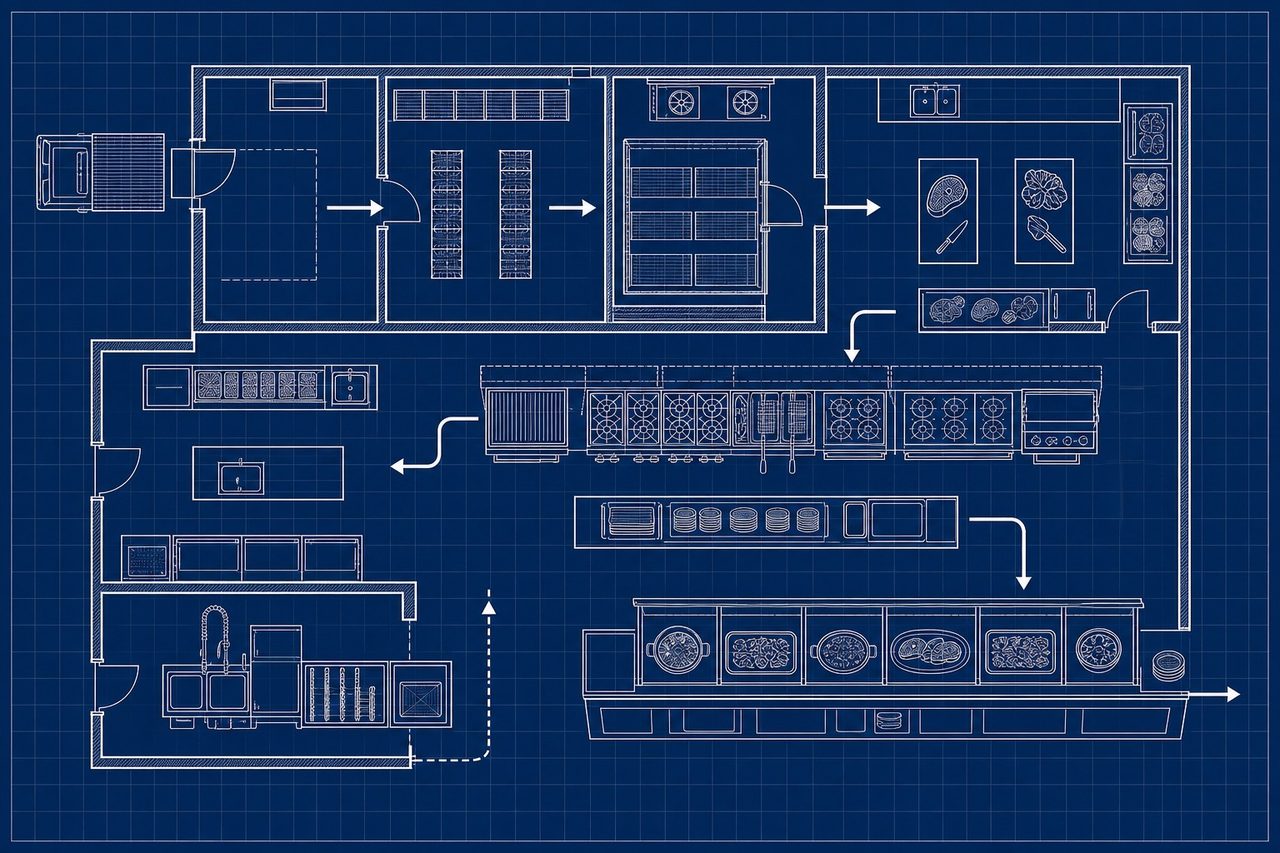
Functional zoning and workflow diagram of a buffet commercial kitchen
03 Kitchen Design Essentials for the Eight Types
Type 1Hot Pot Buffet: The Prep Room Is the Heart
Core logic:High volume and fast table turnover — a central preparation area handles everything.
Design essentials:Set up separate meat cutting and vegetable prep rooms to avoid raw/cooked cross-contamination; keep the soup base area separate with insulated soup kettles and refill lines; reserve spare electrical capacity for the induction cookers at every table; and since the dining hall fills with steam, the exhaust and dehumidification systems must keep up.
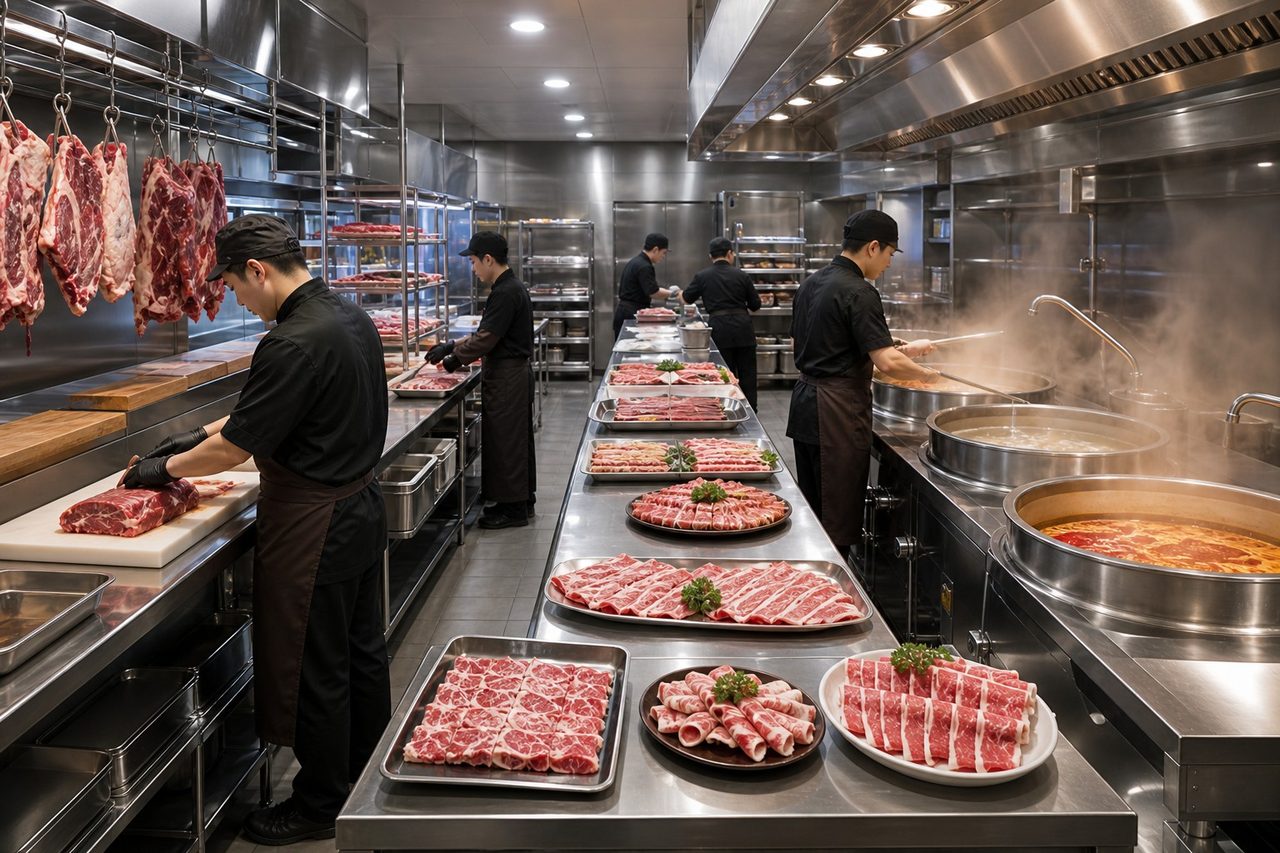
Hot pot buffet: prep room and soup base station
Type 2Barbecue Buffet: Exhaust Is Priority Number One
Core logic:Exhaust decides whether you live or die.
Design essentials:High-capacity canopy hoods must cover every grilling station, with oil fume purifiers sized to the airflow so emission standards are met before the environmental review; marinades are produced in large volumes, so a dedicated marinating room and freezer storage are needed; and since grill plates and grids are replaced constantly, the dishwashing area needs high-capacity cleaning equipment and turnover space. Many barbecue buffets fail not because of the meat, but because the smoke cannot get out.
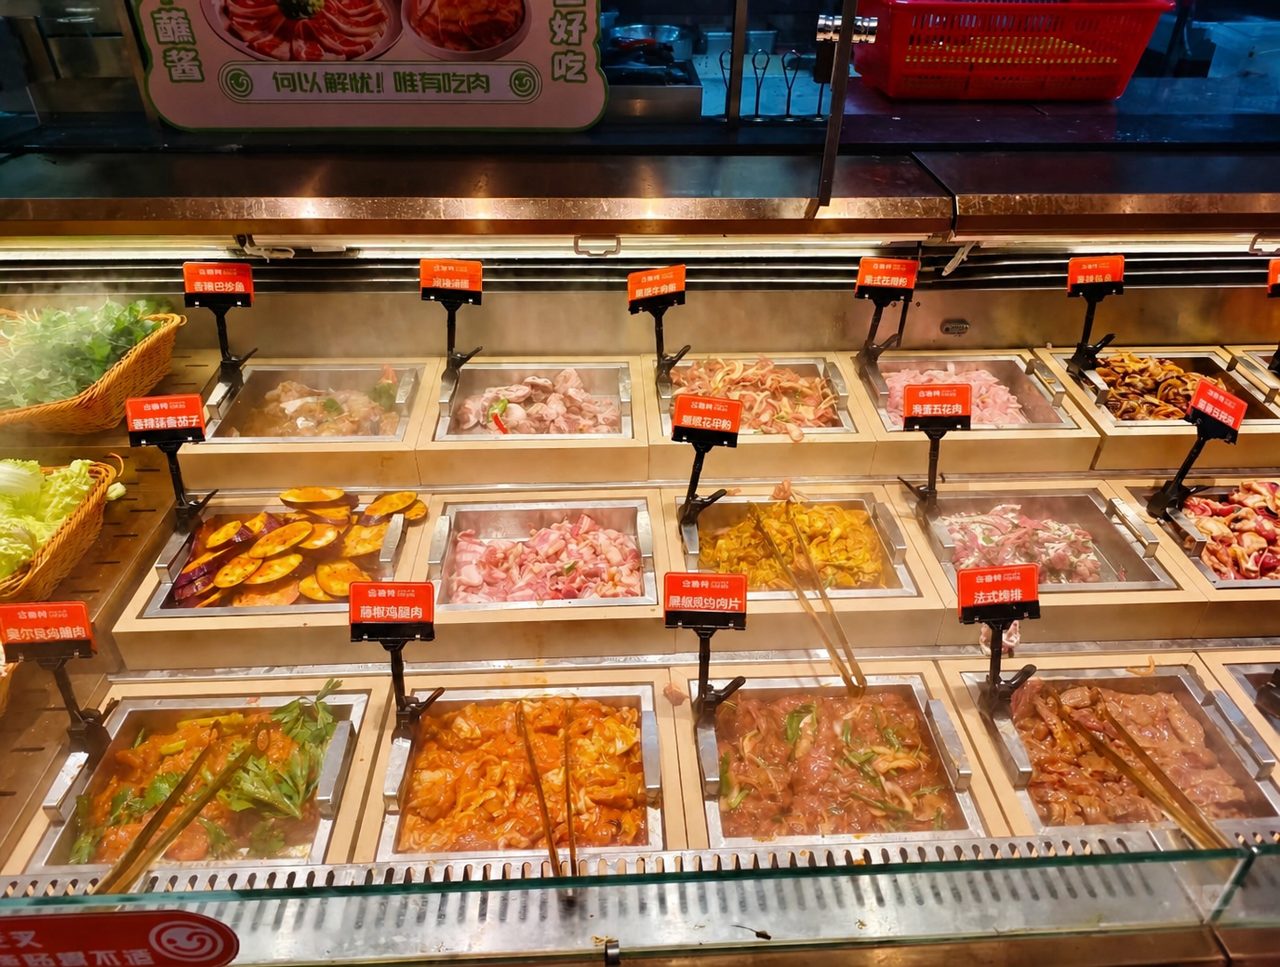
Barbecue buffet serving area
Type 3Seafood Buffet: Cold Kitchen and Raw-Food Hygiene Are the Red Lines
Core logic:Low temperature runs through the entire chain.
Design essentials:The sashimi room must be separate with its own temperature control — it is a focus of hygiene audits; raw food handling must be physically isolated from cooked food areas, with color-coded knife and cutting board management; install ice makers and live seafood tanks so shellfish can be cooked on demand; and start with a dual-temperature cold room, with a deep-freeze unit for frozen stock. Cross-contamination between raw and cooked is the compliance red line for seafood buffets — and the reputation red line too.
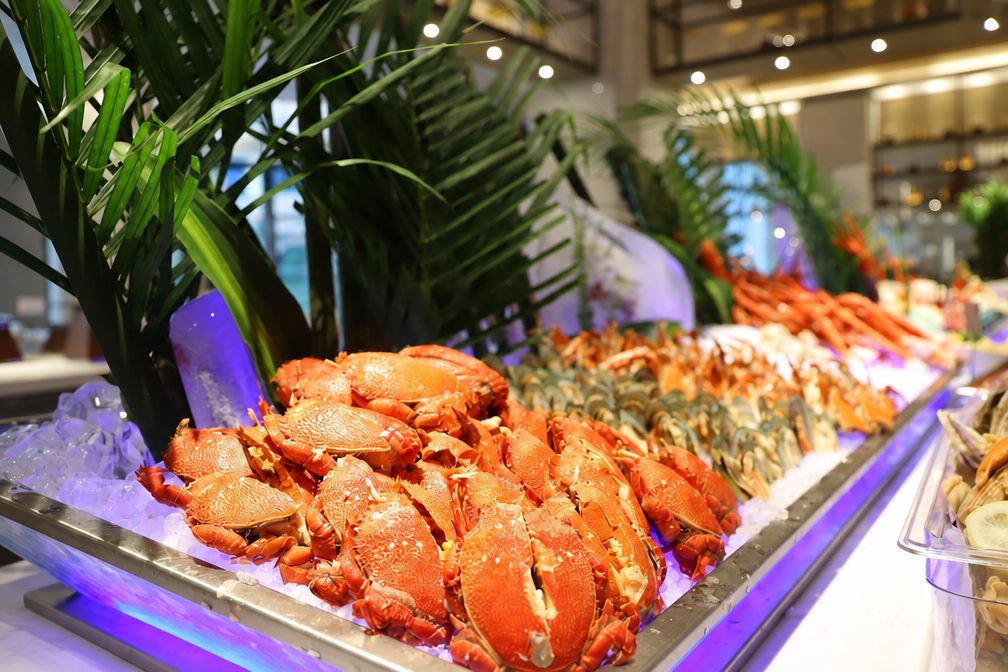
Seafood buffet serving area
Type 4Japanese All-You-Can-Eat: Many Open Counters, Short Service Routes
Core logic:Cooked to order — the open counter is the kitchen.
Design essentials:Sashimi counters, teppanyaki grills, fry stations and grill stations mean many open units, each an independent work cell that must not clash with the others; order-based service demands tight workflow design, with the food pass seamlessly linked to the open-counter exits; and because all-you-can-eat demands impeccable freshness, the shorter the distance between prep storage and each counter, the better.
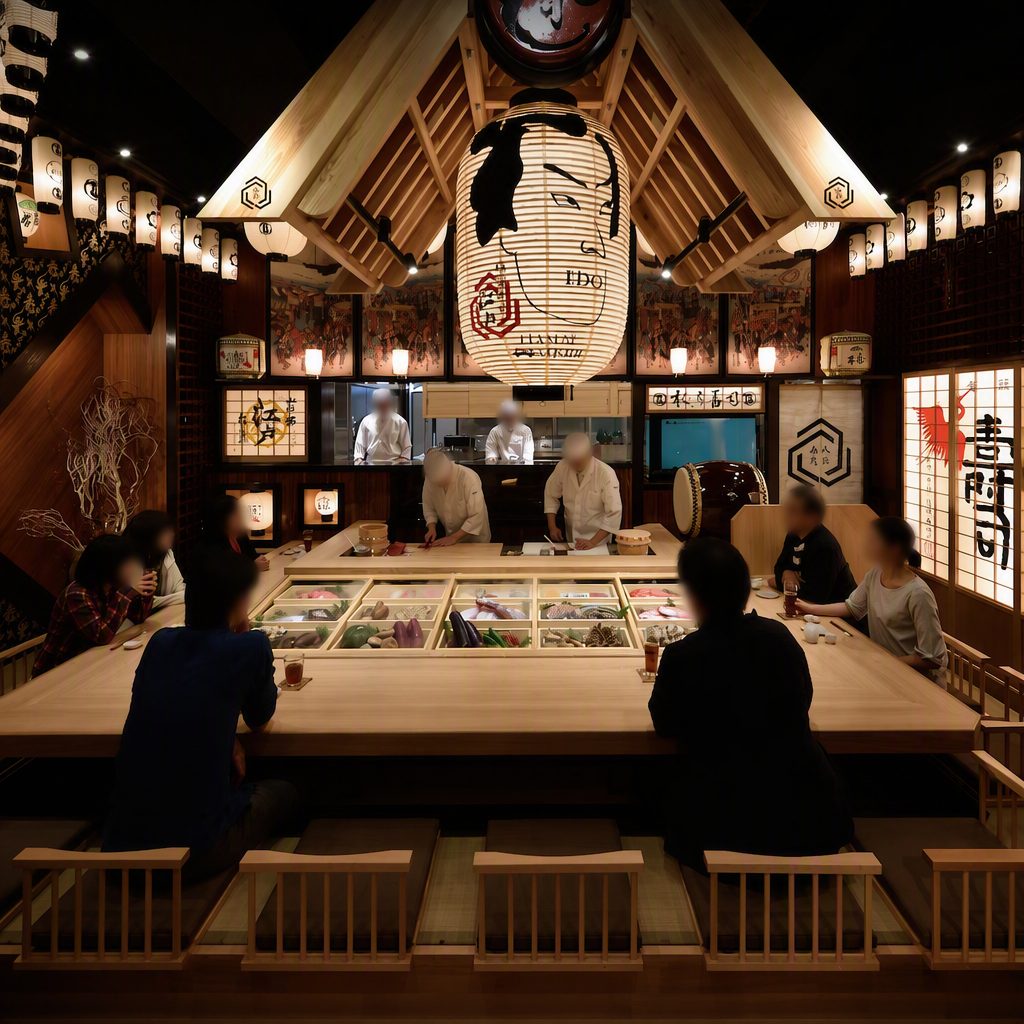
Japanese all-you-can-eat
Type 5Hotel Buffet: The Most Complete "Central Kitchen + Multiple Open Counters"
Core logic:One kitchen, many functions — and ready for banquets.
Design essentials:A central kitchen preps everything while themed open counters at the front (seafood, hot dishes, desserts) each operate independently; banquet linkage must be planned for — when buffet and banquet share one kitchen, prep rhythms must be staggered; and the dishwashing room should be sized to the hotel's scale with a large tunnel dishwasher, since dish turnover is several times that of a normal restaurant.
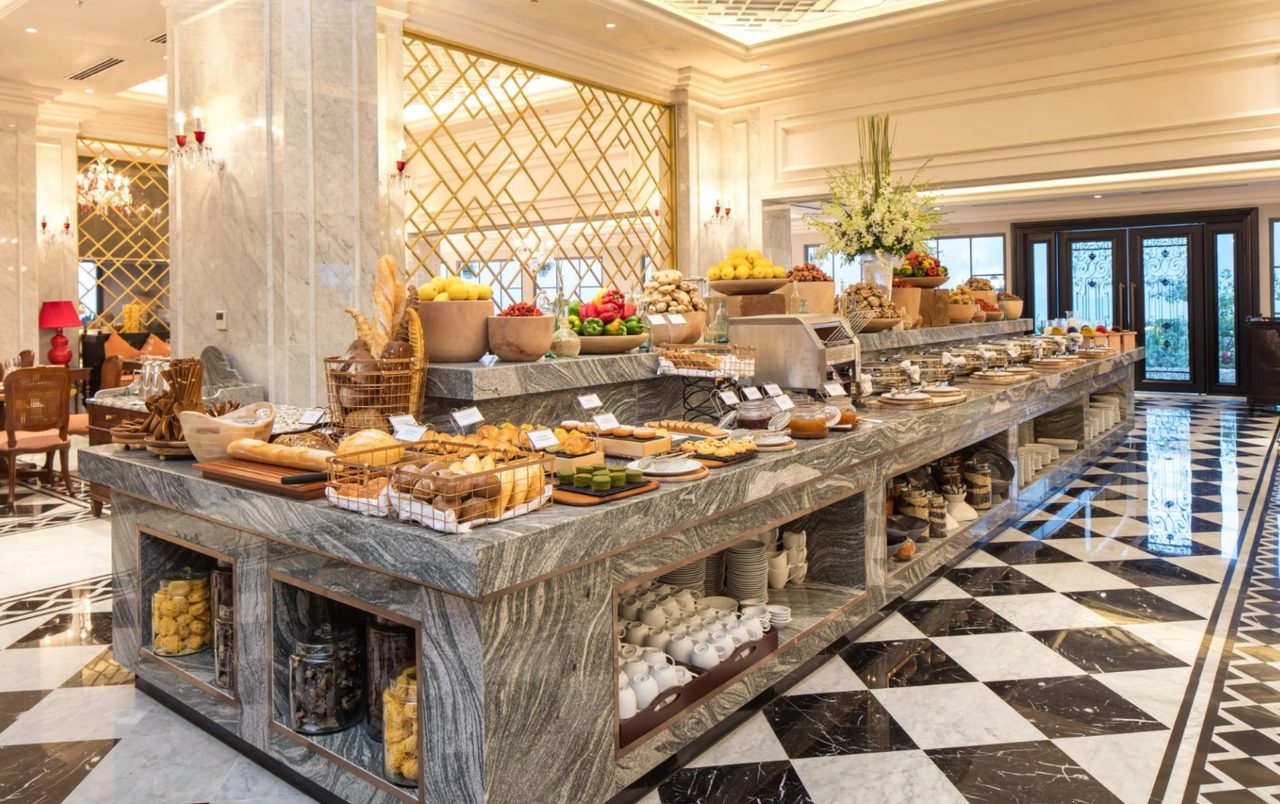
Hotel buffet open counter
Type 6Dessert Buffet: Bakery Room + Cold Dessert Room
Core logic:Hot and cold separated, display is king.
Design essentials:The bakery room needs ovens, proofers and dough mixers, with dedicated exhaust and fire-protection configurations; the cold dessert room is temperature-controlled on its own, with refrigerated display cases for cakes and mousses facing the serving area directly; and reserve water and power points for ice cream and ice machines in advance.
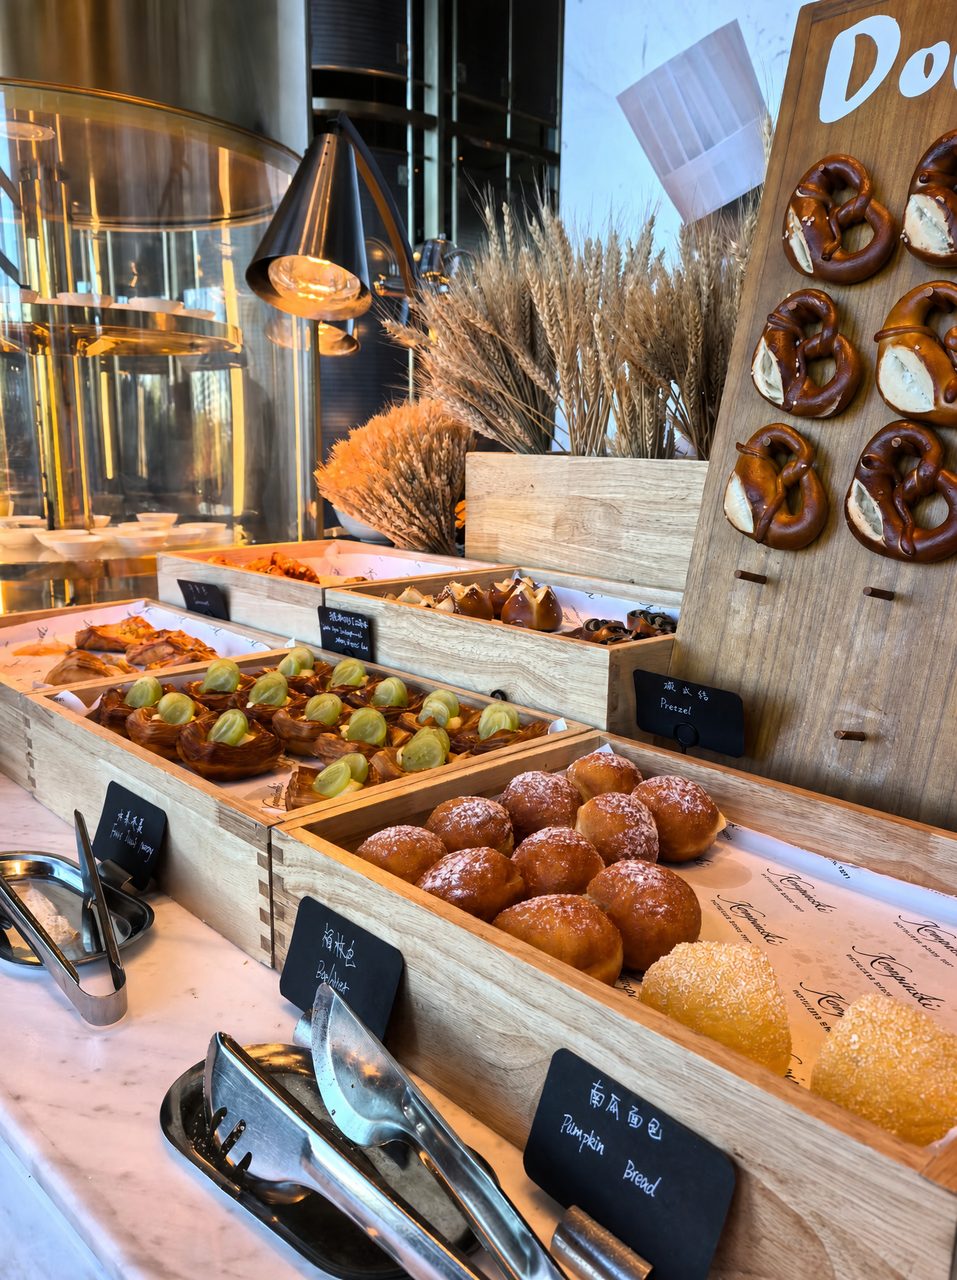
Dessert buffet
Type 7Vegetarian Buffet: Mostly Steaming and Boiling, Less Smoke, Less Cold Storage Pressure
Core logic:Simple equipment, high hygiene requirements.
Design essentials:Steamers, stock pots and wok burners dominate, so smoke output is low and the exhaust system can be simplified; vegetable prep volume is high, so the cutting area must be spacious; and since fresh vegetables keep for a short time, size the cold storage for daily turnover to reduce stock buildup.
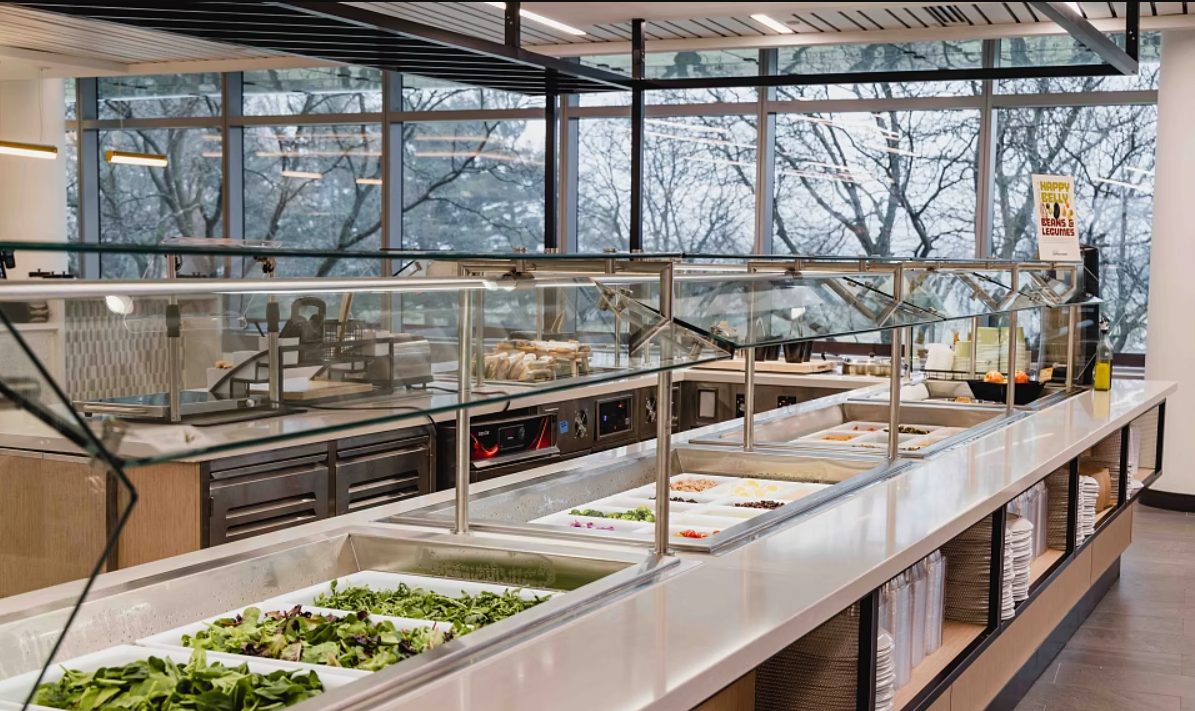
Vegetarian buffet open counter
Type 8Pay-by-Weight Buffet: Compact Back Kitchen, Holding Stations Take the Lead
Core logic:Concentrated service — holding matters more than cooking.
Design essentials:Most dishes are finished before the rush, so the back kitchen can be compact, giving the floor space to the front serving area; heated holding stations and electric bain-maries are the core equipment — their number and positions directly determine output quality; and design the food exit as a short route — the less distance between the pot and the serving counter, the better.
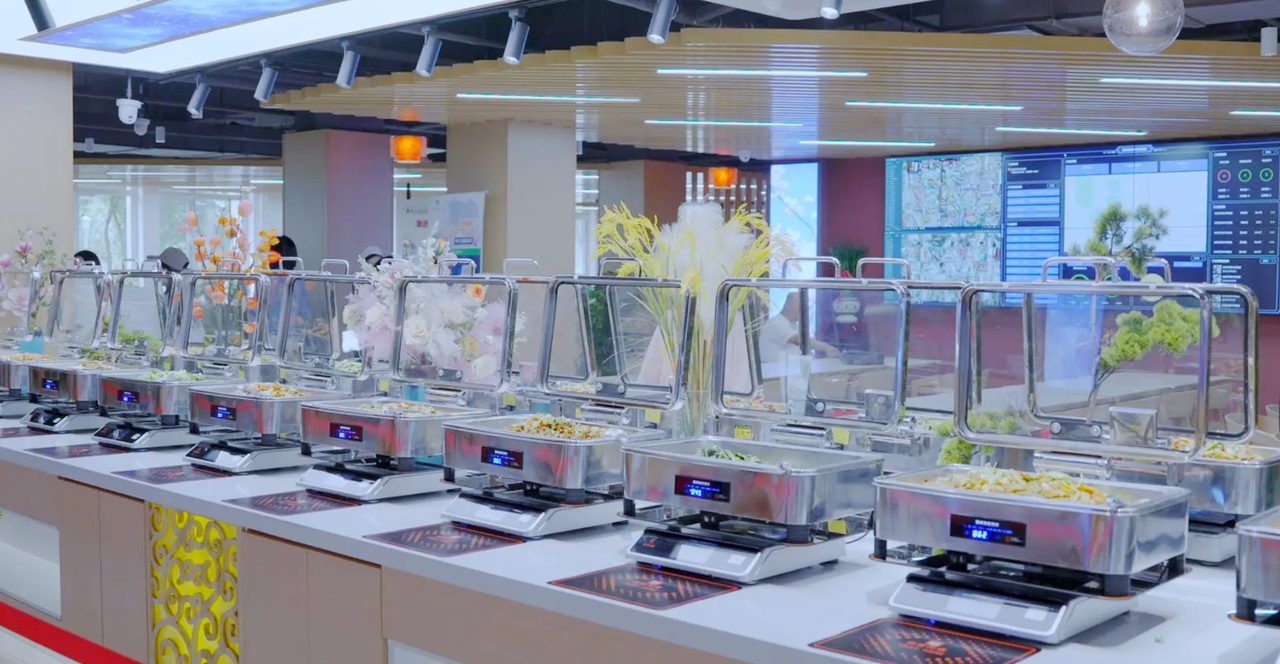
Cafeteria pay-by-weight area
04 At a Glance: Type × Kitchen Design Essentials
| Type | Kitchen Core | Key Equipment | Most Common Pitfall |
| Hot pot buffet | Prep room | Cutting room, soup kettles, induction cooker power | Insufficient electrical load reserve |
| Barbecue buffet | Exhaust system | High-capacity canopy hoods, purifiers, marinade cold storage | Underestimated exhaust volume |
| Seafood buffet | Cold kitchen / sashimi room | Dual-temperature cold room, ice maker, live tanks | Raw/cooked cross-contamination, temperature lapses |
| Japanese all-you-can-eat | Multiple open counters | Sashimi counter, teppanyaki grill, fry station | Counter workflows clashing |
| Hotel buffet | Central kitchen | Tunnel dishwasher, multiple themed counters | Banquet and buffet prep conflict |
| Dessert buffet | Bakery room | Ovens, proofer, refrigerated display case | Mixing hot and cold zones |
| Vegetarian buffet | Steaming / boiling zone | Steamers, stock pots, large prep tables | Stock buildup kills freshness |
| Pay-by-weight buffet | Holding system | Heated holding stations, induction cookers | Food exit too far from serving area |
05 Final Thoughts: Design First, Type Sets the Blueprint
Buffet types are getting more and more refined, and the professionalism required of kitchen design rises with them. For restaurant entrepreneurs, the correct order is always: decide the business type first, then talk about décor style, and only at the end plan the menu and select equipment. Every revision to the kitchen drawings costs real money.
For kitchen designers, understanding the operating logic of each buffet format matters more than piling up equipment — hot pot is about the prep room, barbecue about exhaust, seafood about the cold chain, and all-you-can-eat about workflow. Master the "personality" of each type, and the kitchen you design will keep the back of house running smoothly every single day.
|
The buffet battle is fought at the serving counter out front, |
— Interaction Time —
What kitchen design pitfalls have you hit with buffets you have run or visited?
We welcome your comments below.