
From Back Kitchen, Open Stall to Chef's Counter: The Evolution of Modern Restaurant Kitchen Design
Having worked in commercial kitchen space planning, workflow optimization and design for many years, I have kept watching the spatial evolution trends of the food service industry. The most obvious change in the past two years is consumers' growing demand for "back kitchen transparency". As the controversy over pre-made dishes continues, diners no longer care only about taste — they care whether ingredients are fresh, whether food is made on site, and whether operations are hygienic and standardized.
Driven by this shift in consumer demand, restaurant kitchens are going through a disruptive spatial transformation: from the traditional closed back kitchen, to the visual glass open stall, and now to the hugely popular counter-front made-to-order model. This is not a simple décor upgrade — it is a holistic change of cooking scenes, store operating logic and the kitchen space system itself. Drawing on the consulting and planning experience of Watermark Kitchen Design, I would like to review with fellow operators, brand founders and store managers the iteration logic, workflow differences, category fit boundaries and design pitfalls of three generations of kitchens.
I. Why must the back kitchen move from "behind the scenes" to "front of stage"?
Ten years ago, the core design principle of a Chinese kitchen was "hidden operations". The traditional design approach put all rough processing, washing and messy, greasy processes in the back area, while the front of house only handled hosting and dining. In the past, competition was about serving speed and the ability to replicate at scale; as long as the back kitchen workflow was smooth and could mass-produce dishes, the layout was considered qualified.
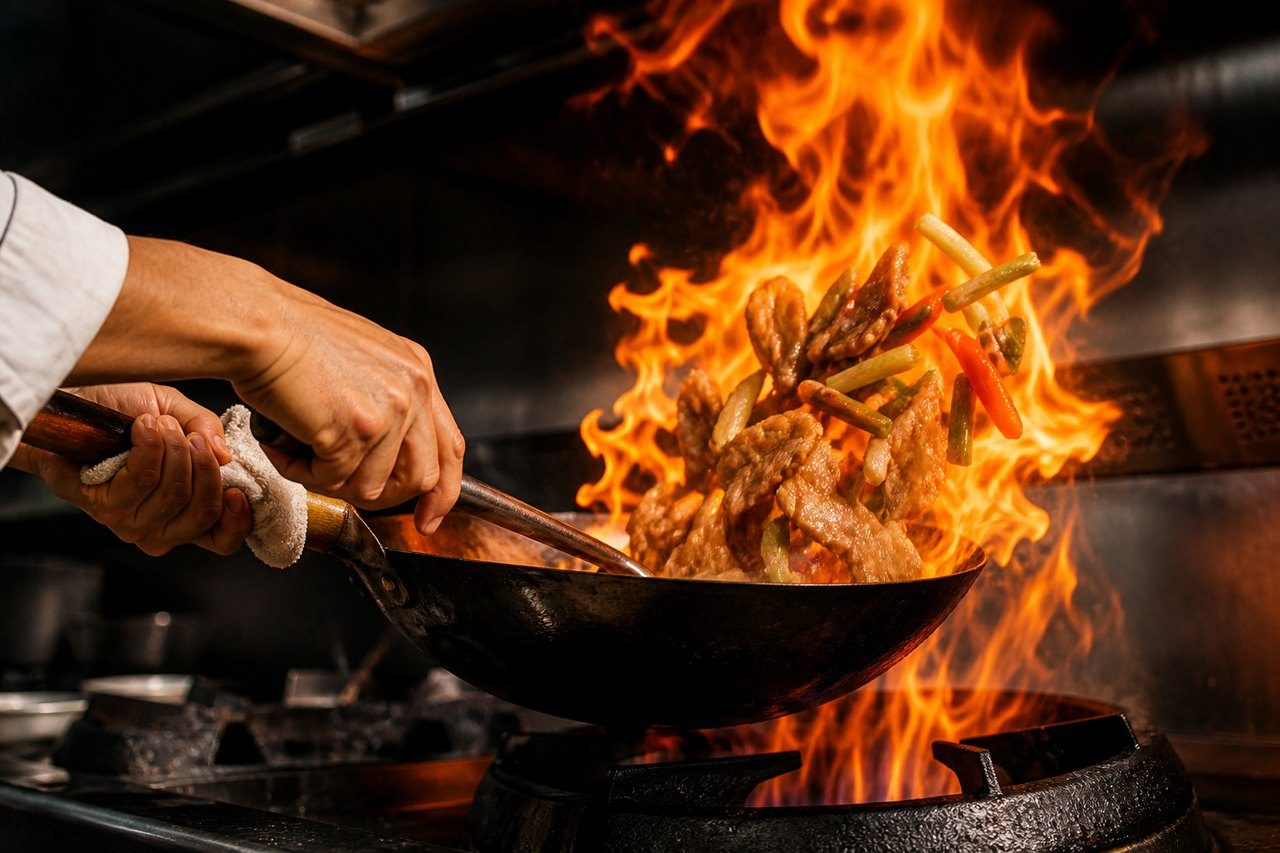
But today's consumer logic has completely reversed. Customers do not trust a kitchen they cannot see, and they are more willing to pay for visible wok-frying, visible freshness and visible "kitchen fire". Brand trust in restaurants no longer relies on marketing slogans, but on visualized production processes and standardized spatial layouts.
As a result, kitchen space has formed a clear three-stage iteration: the closed back kitchen solves basic service efficiency, the glass open stall solves consumer trust in hygiene, and the counter-front model solves store experience and traffic differentiation. This is the core logic we most often help brands clarify in our daily kitchen design consulting.
II. Three kitchen space iterations: design differences of back kitchen, open stall and chef's counter (with workflow planning logic)
From a professional design consultant's perspective, the three kitchen scenarios are not about appearance — they differ across the entire design system of spatial zoning, personnel flow, equipment ratios, exhaust systems and ergonomics. Drawing on Watermark Kitchen Engineering's planning experience, I break down the layout logic, workflow models and best-fit scenarios of three generations of kitchens.
1.0 Traditional Closed Back Kitchen: Pure Efficiency, Fully Hidden Layout
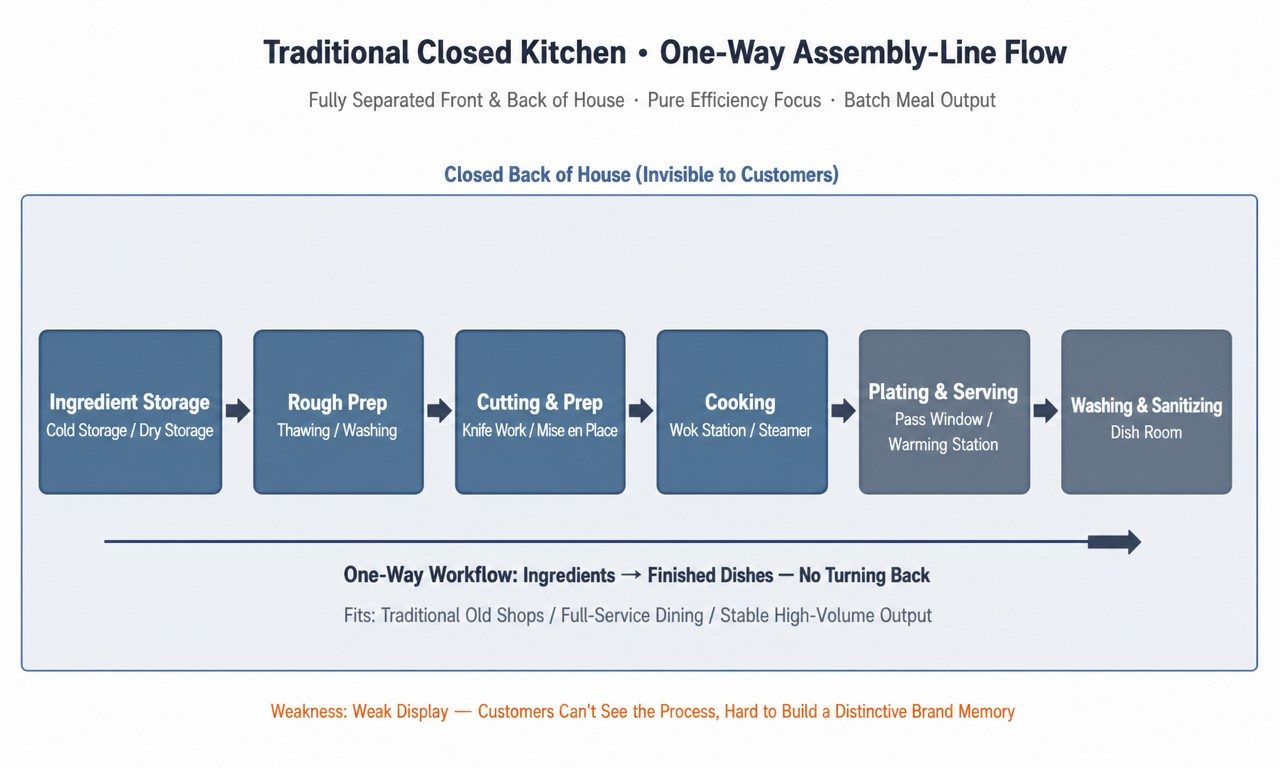
The traditional closed back kitchen uses typical back-stage thinking: front and back are completely separated, and customers can neither access nor observe any part of the cooking process. The whole space is planned around assembly-line operations, with the core goal of maximizing mass-production efficiency and cutting labor costs.
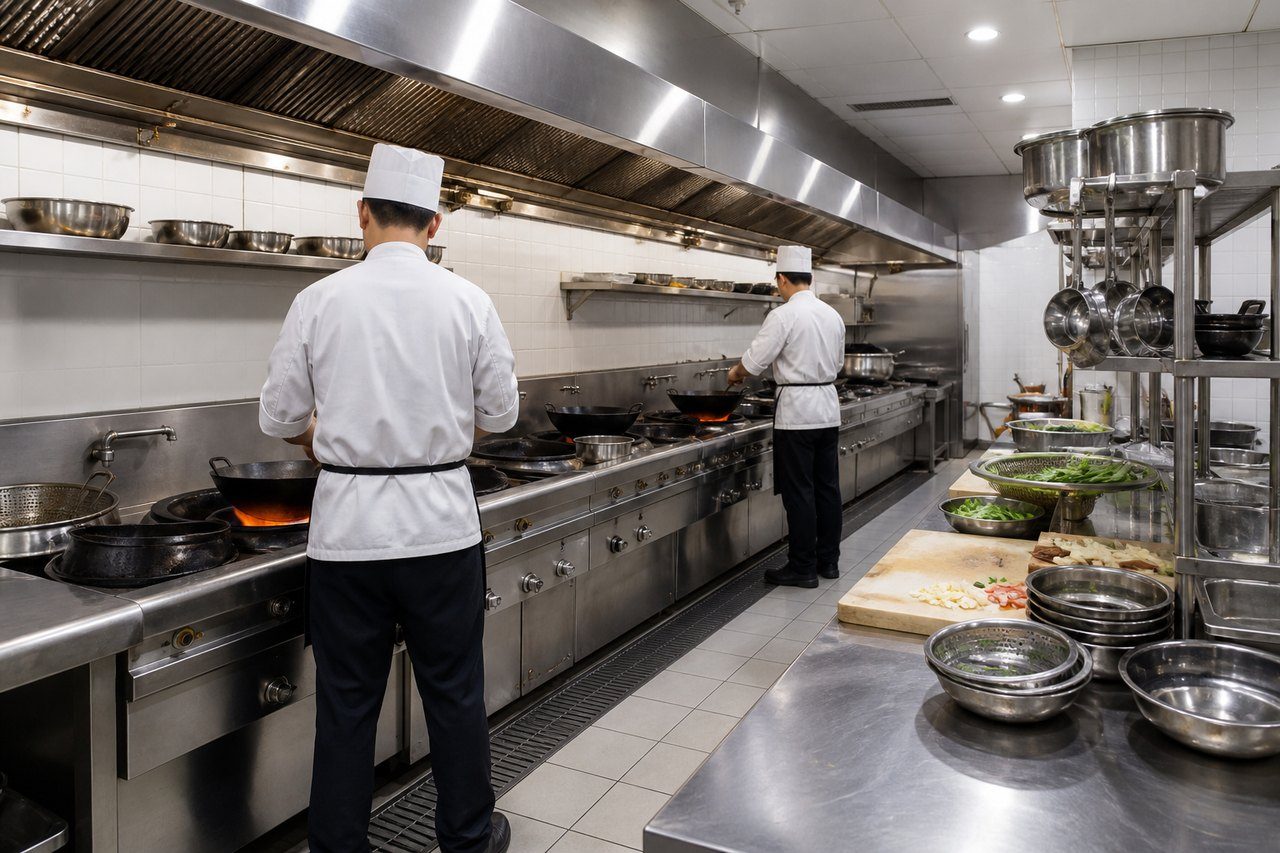
The overall workflow follows the one-way logic of ingredient storage, rough processing, cutting & prep, cooking, serving, and washing & sanitizing, maximizing the stability of batch production. This layout suits traditional established restaurants, large formal dining and stores that need stable mass production; its advantage is that the back kitchen operates independently, undisturbed, and can handle complex processes. But its display value is weak: customers cannot see the cooking process, and the store finds it hard to build differentiated memory points — in today's market, where consumers value transparency and freshness, its competitiveness is relatively limited.
2.0 Glass Open Stall: Semi-Transparent Display, Solving Basic Hygiene Trust
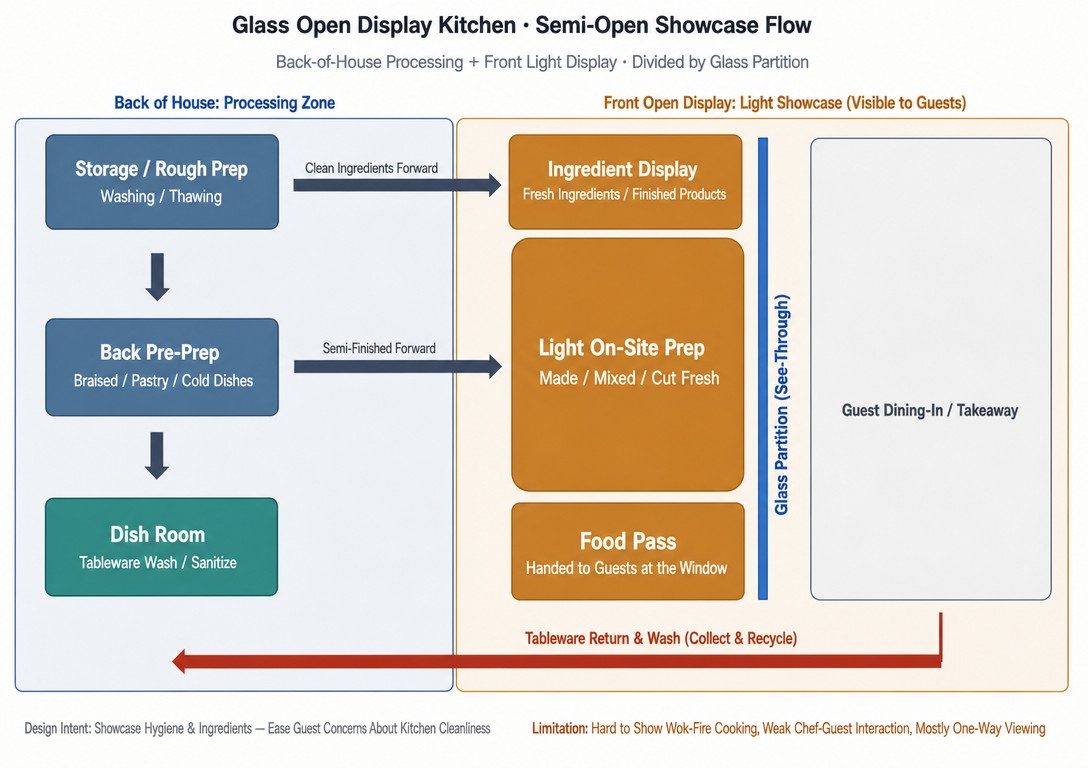
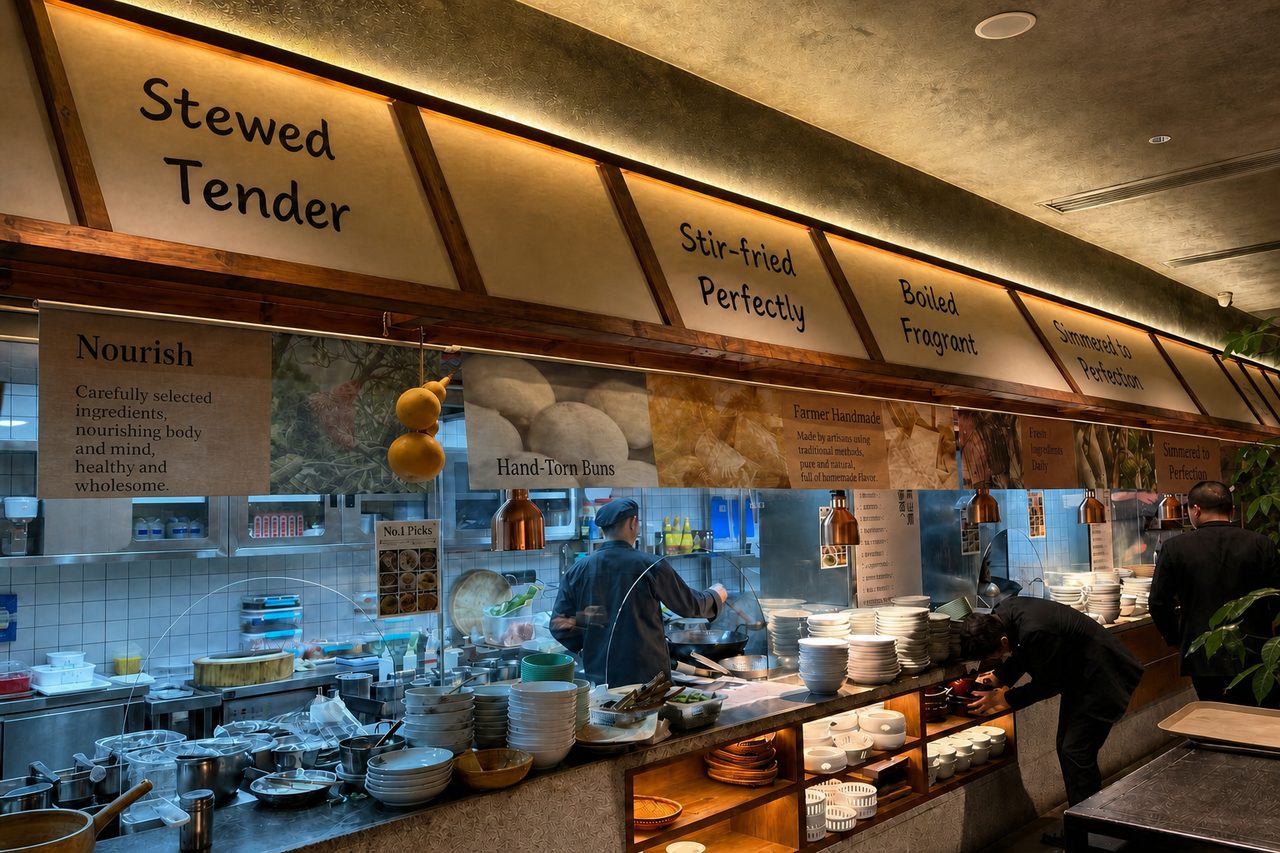
The open stall is the first upgrade of kitchen transparency. Its core design intent is not to show off cooking skills but to display hygiene and ingredients. Through glass partitions, marinated items, cold dishes, pastries and fresh ingredients are displayed up front, letting customers see the state of ingredients and basic operations, dissolving public concern about back kitchen hygiene.
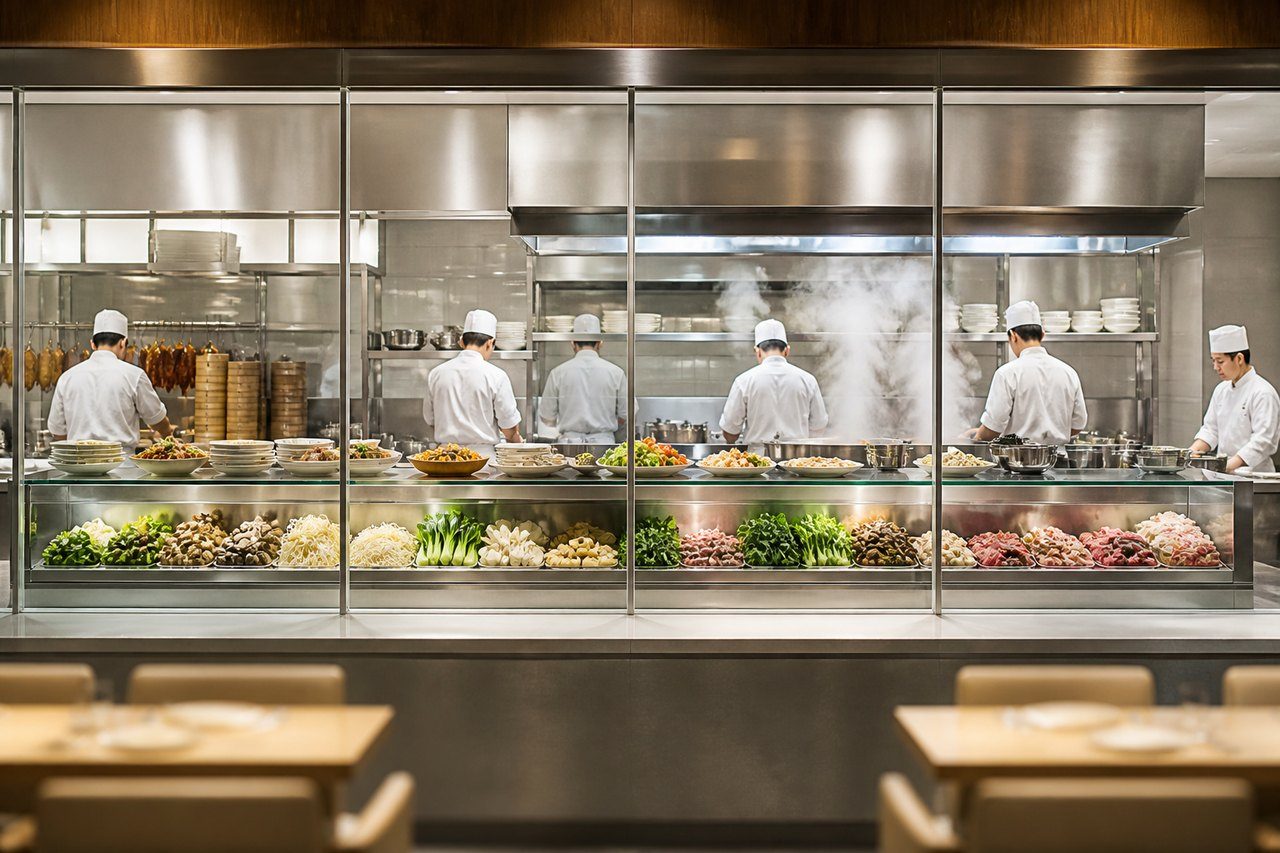
The design logic of the open stall can be summarized as heavy processing in the back, light display in the front. We put all greasy, complex and time-consuming work in the back, and display only clean, tidy and visually appealing operations up front. Many formal dining and specialty Chinese restaurants use this model today — the most representative examples are Tai Er's fresh-ingredient open-stall stores and the stir-fry open stalls of major Hunan cuisine brands. These stores open up clean, fire-filled processes such as live fish handling, fresh wok-frying and dish preparation behind panoramic glass, directly conveying freshness and made-to-order cooking, and effectively dispelling consumer concerns about pre-made or semi-finished food. This model builds trust in store hygiene, but it has limitations too: chef-customer interaction is weak, it is mostly one-way viewing, and it is hard to create a unique deep experience label for the store.
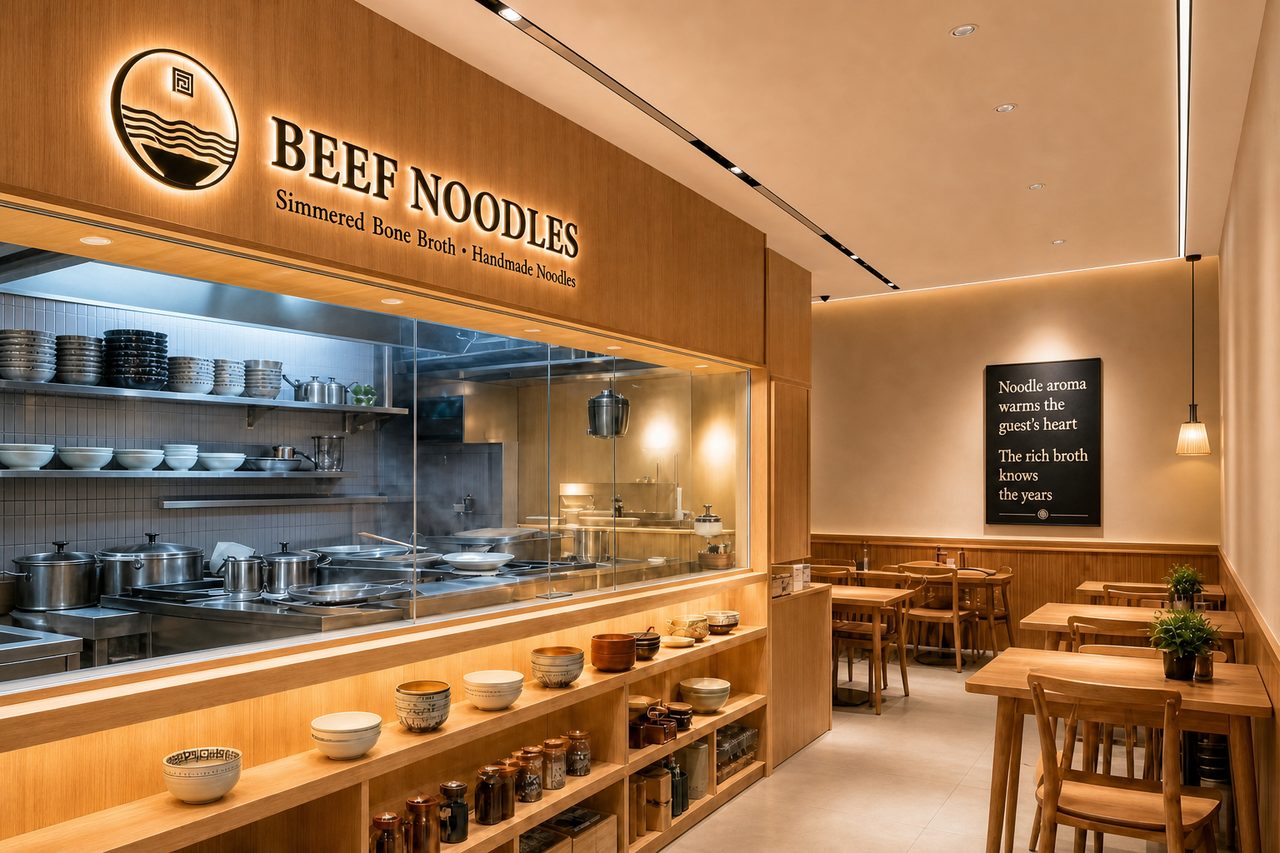
3.0 Counter-Front Made-to-Order Kitchen: Fully Transparent Stage, Balancing Experience and Efficiency
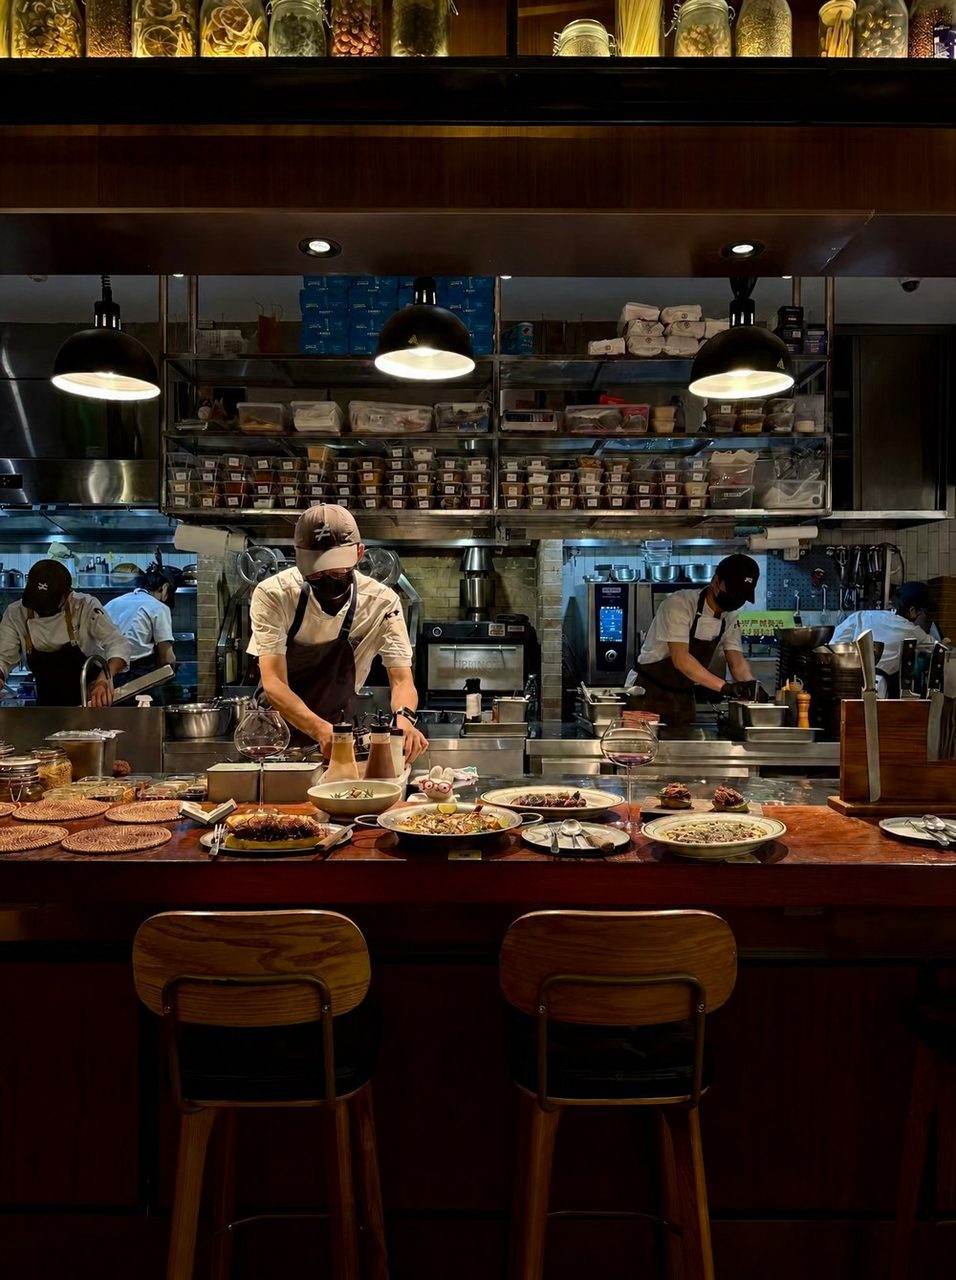
The counter-front model is one of the best solutions today for kitchen space upgrades, store renovations and differentiation positioning for new stores. It completely breaks the boundary between front and back, moving the final, most visually appealing core cooking steps to the front, making the cooking process the store's core experience scene and traffic highlight.
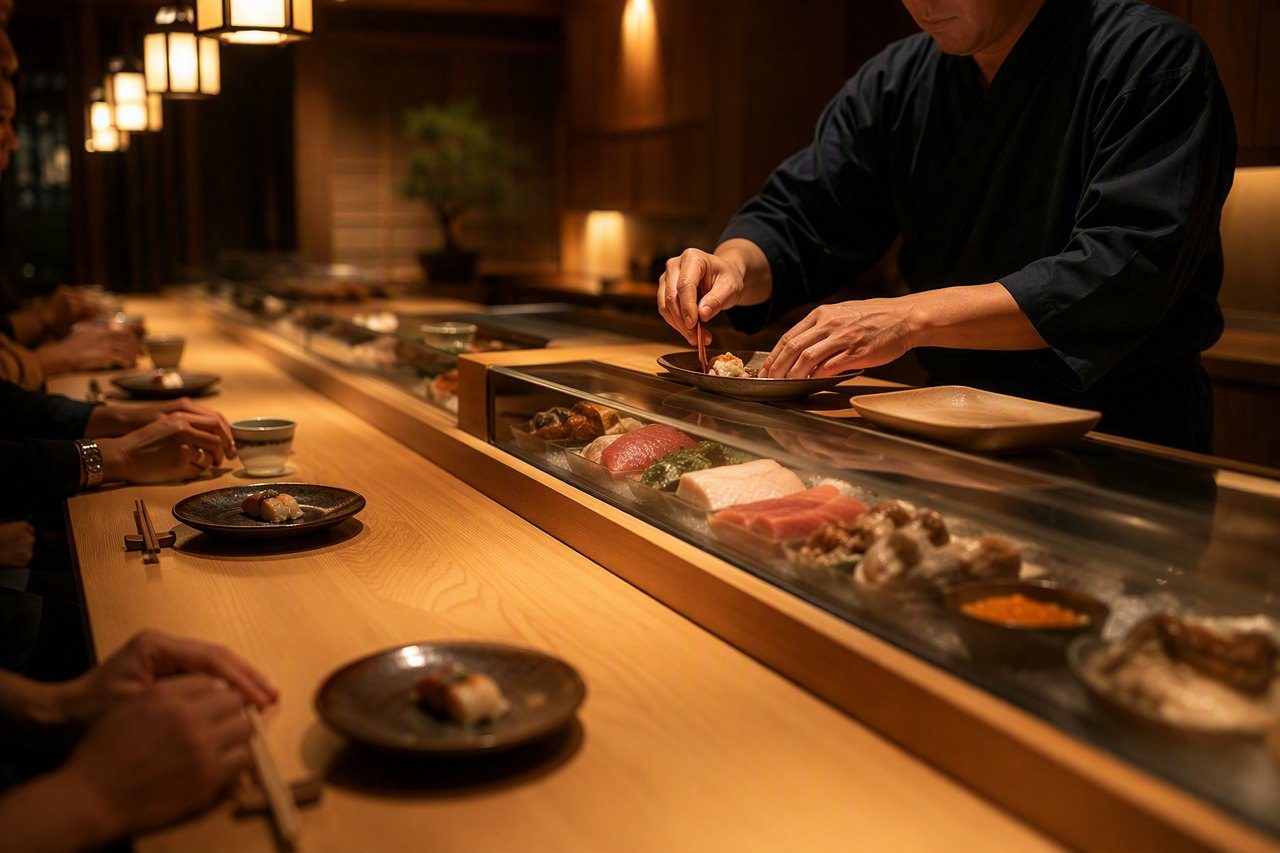
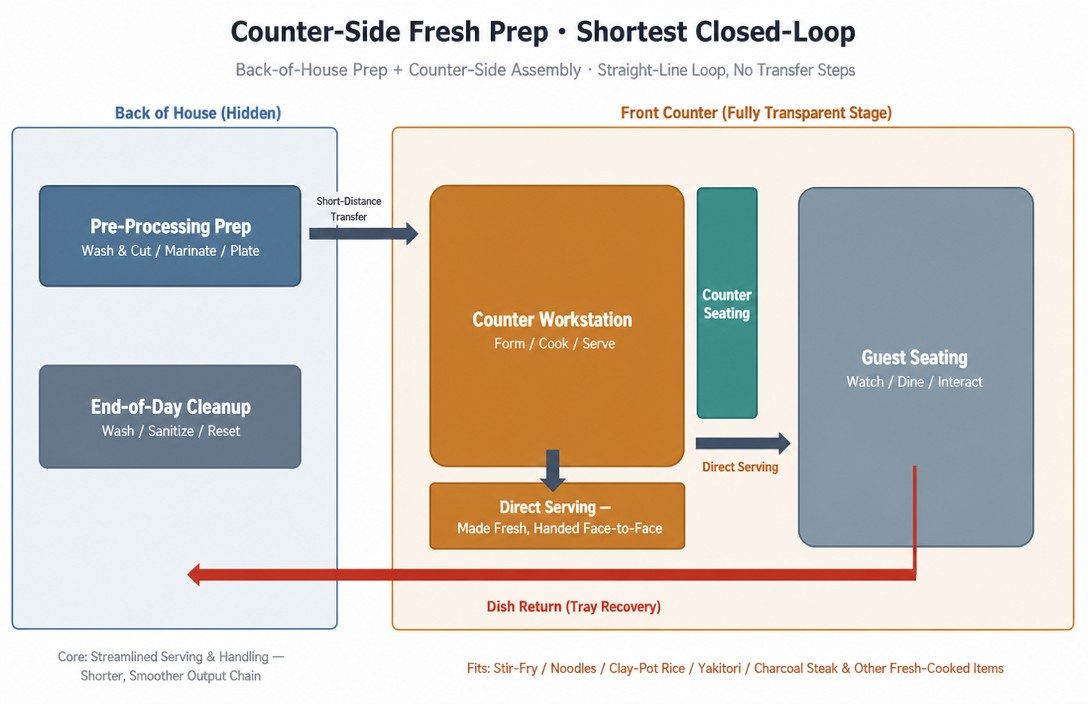
The workflow logic of the counter-front model is completely different from a traditional kitchen. In our design we use back-of-house pre-prep and short-distance transport to the counter-front work station; the chef completes shaping, cooking and serving on site, handing dishes directly to customers face to face, while all clearing and cleanup is done discreetly in the back.
The biggest advantage of this design is that it removes all redundant steps, eliminating traditional dish carrying and secondary handling, forming a shorter and smoother output chain. It gives customers an immersive experience of made-to-order "kitchen fire", while making the store's serving rhythm and labor use more efficient. This is also why in recent years categories like small stir-fry, noodles, claypot rice and yakitori have quickly upgraded their store quality and experience through the counter-front model.
III. Category fit sharing: which scenarios suit the counter-front model, and which should not be hastily converted
In our daily work on store renovation needs, I have found that most stores with poor counter-front results are not failing because the model itself is unsuitable, but because the product category and display scenario do not match, or the workflow planning was not adapted to the operating rhythm. Based on our design consulting experience, I share below a reference for counter-front category fit, for peers to compare and learn from.
Categories suitable for counter-front display
Core fit criteria: simple processes, fast shaping, strong wok-hei, high visual appeal, and suitable for on-site made-to-order.
Categories such as quick stir-fry meals, specialty stir-fry, claypot rice, teppanyaki dishes, hand-made fresh noodles, freshly mixed cold dishes, counter-front yakitori, charcoal-grilled steak, light fried skewers and freshly cooked local snacks all fit the counter-front layout very well.
For these dishes, the final shaping step is visually appealing, the serving rhythm is controllable, and smoke and oil are concentrated and manageable. Charcoal-grilled steak in particular, with its open-flame searing and doneness control, is extremely watchable. This fully showcases the advantage of handmade, made-to-order cooking, dispels customers' worries about pre-made dishes, and keeps the front area tidy and orderly, easily creating a check-in highlight and differentiated competitiveness for the store.
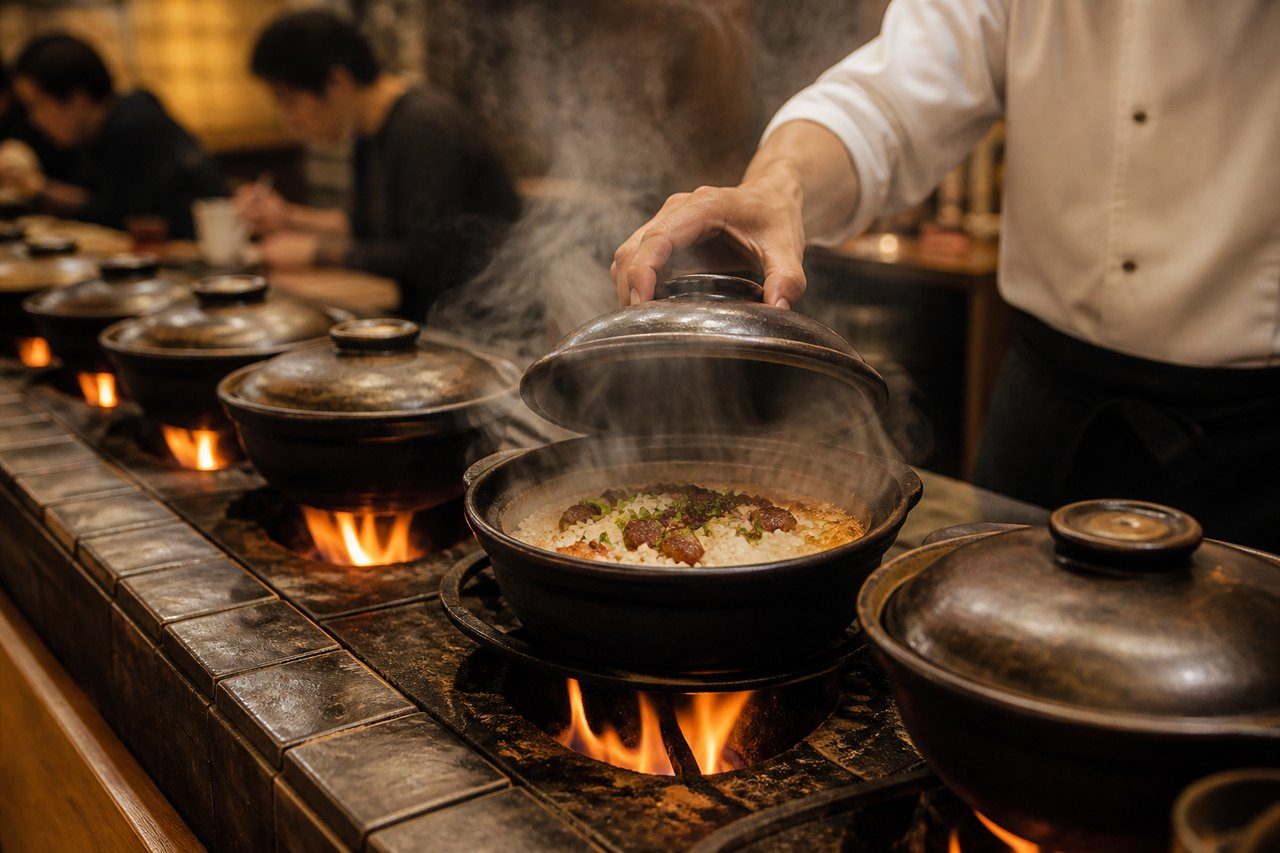
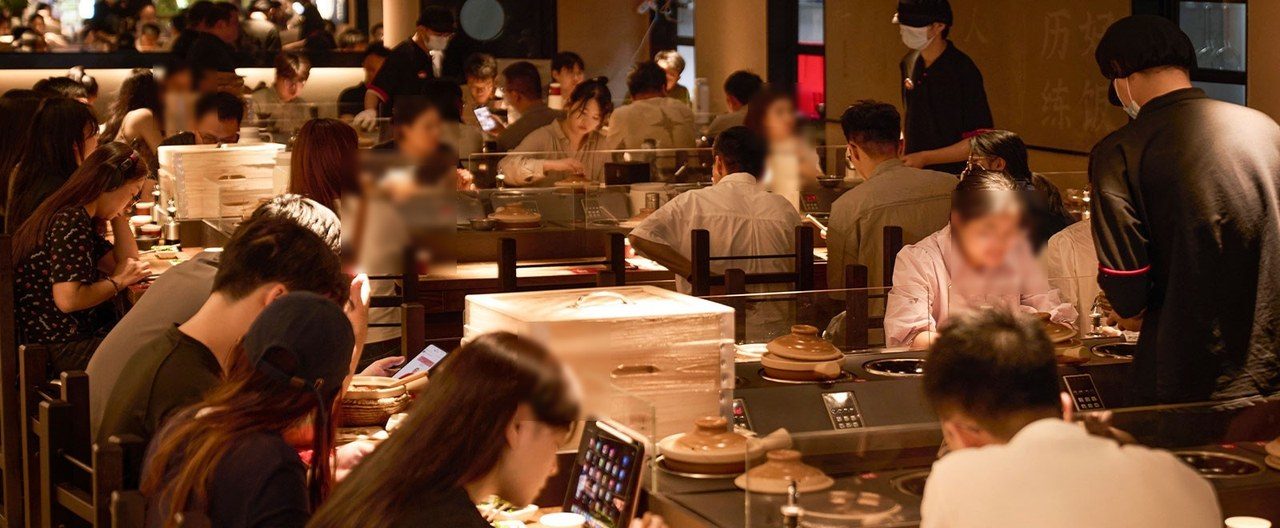
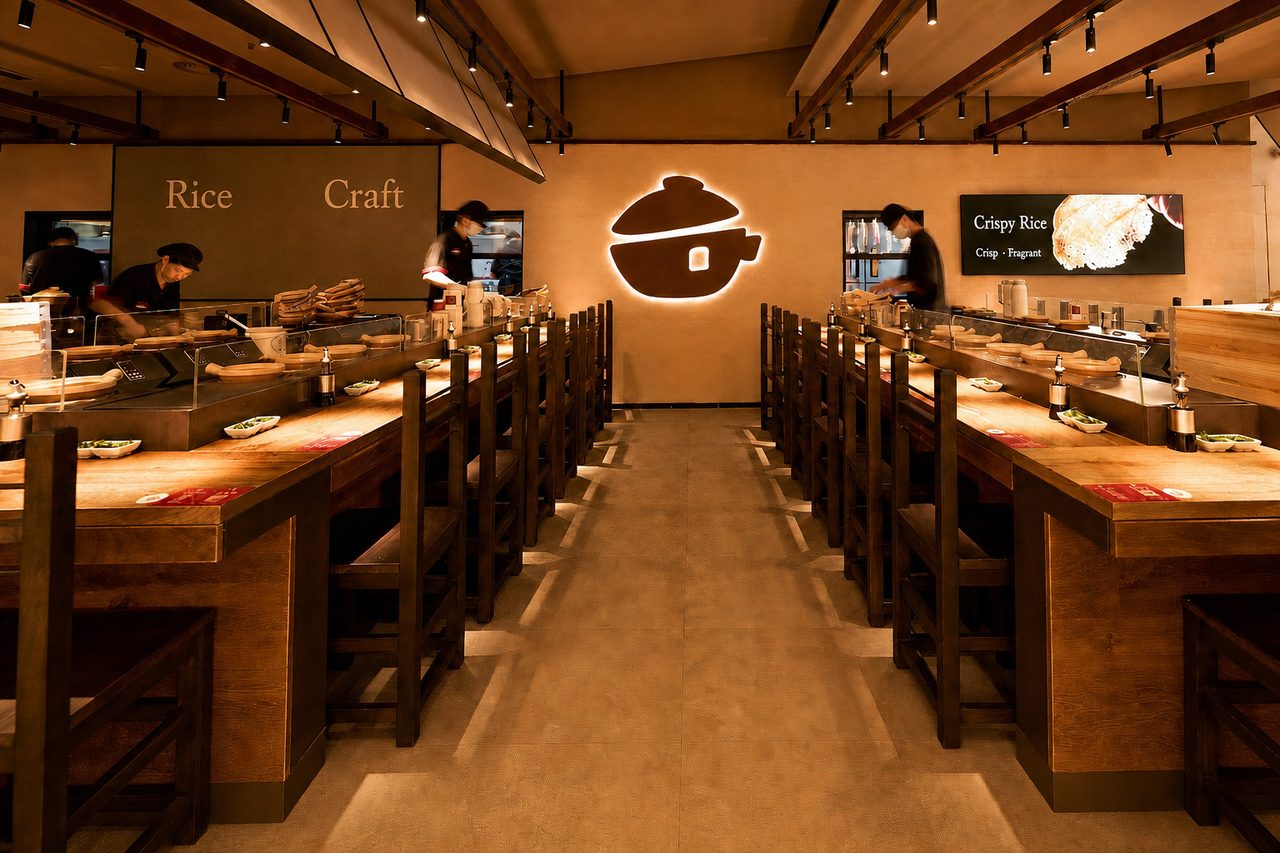
Among industry-published upgrade cases, Baozaihuang's store renovation is highly representative. As a Chinese claypot rice chain brand, it keenly captured consumers' demand for made-to-order and "fire" atmosphere, moving core processes that were once fully hidden in the back kitchen — claypot simmering, sauce drizzling and rice baking — to the front counter area. The whole process of raw rice cooked on site and pots lifted fresh at the table is clean and healing to watch, with full fire atmosphere, effectively easing customers' concerns about pre-made dishes and reducing the cheap feel of fast food. According to the brand's publicly disclosed operating data, stores with counter-front optimization have better customer dwell experience, higher willingness to wait, and steadily improved table turnover and revenue — a typical reference for fast-food categories adapting the counter-front model.
Categories that should not be forced into full counter-front display
Core avoidance criteria: complex processes, long preparation times, many auxiliary ingredients, heavy braising, and multi-step composite processing.
Traditional heavy-braise dishes, multi-ingredient composite formal meals, banquet dishes, long-simmered dishes and categories that rely on secondary processing of semi-finished products are not suitable for full counter-front display.
If these categories are forced into full counter-front display, the complicated prep steps and long waiting times are directly exposed to customers, making the front area look messy and sluggish. Instead of improving the experience, this drags down the store's overall professional quality. Many formal dining stores that blindly followed the trend failed precisely because they ignored the complexity of their own categories and copied a minimalist counter-front style, ending up mismatched in both experience and operations.
A compromise more suitable for most stores: partial counter-front display
For the vast majority of formal dining stores, there is no need for a full-store counter-front conversion, nor for clinging to a traditional closed kitchen. The optimal approach is: put signature dishes and processes with wok-hei and visual appeal at the counter-front, and keep all complex, messy and time-consuming base processes in the back. This gives the front area display and traffic, the back area order and efficiency, balancing experience with operational practicality.
Compared with full-store counter-front conversion, Ganshiji's store upgrade is a better reference for most specialty Chinese restaurants. As a Sichuan-Chongqing noodle chain brand, its products involve complex processes — long soup simmering, ingredient pre-treatment and condiment preparation — which are not suitable for full front display. The brand therefore adopted a selective spatial logic: only the hand-made fresh noodles, on-site noodle straining and bone-soup mixing — the processes with strong brand character and visual appeal — are presented at the counter, while all time-consuming, messy and heavy processing stays in the back. This approach builds brand memory through handmade visual scenes and increases store appeal, without disturbing the back kitchen's serving rhythm — a good balance between store experience quality and daily operating efficiency.
The same design logic is widely applied in the new Chinese stir-fry quick-meal track. Most popular stir-fry stores do not put washing, cutting and pre-prep up front; they only present the wok-hei core steps — high-fire tossing, open-flame stir-frying and final plating. The front is full of atmosphere and looks premium, while the back has a tidy workflow and efficient output. This clear division of front and back is currently the mainstream trend for differentiated upgrades of light Chinese meal stores.
IV. In the counter-front era, four core changes in kitchen design
From a professional design consultant's perspective, the counter-front model is not simply moving equipment or adding a bar — it is a four-dimensional reconstruction of kitchen space, workflow, equipment and value, and the core direction for upgrading modern restaurant kitchens.
1. Spatial logic change: from "separated front and back" to "front and back in symbiosis"
Traditional kitchens strictly separate front and back functions: the back only produces, the front only serves. The counter-front model adopts a brand-new logic: precision operations at the front, heavy prep at the back. The front carries display, output and chef-customer interaction; the back handles washing, rough processing, storage and sanitizing. Space utilization improves dramatically, perfectly matching the floor-area efficiency demanded by high-rent mall stores.
2. Workflow logic change: from "long assembly line" to "shortest closed loop"
The traditional back kitchen workflow is long and multi-step, heavily dependent on serving staff. The core of counter-front workflow optimization is building a straight closed loop among chef, dish and customer, eliminating all useless transfer steps, shortening the output chain and optimizing the labor structure. In planning, we precisely optimize human-machine dimensions, aisle widths and counter height differences, balancing the customer's viewing experience with the chef's operating comfort.
3. Equipment & support change: from "basically usable" to "tidy, compliant and scenario-adapted"
The fully transparent counter-front scene demands far more from equipment layout and selection than a traditional back kitchen. All equipment must be tidy and clean with no messy exposed parts, while fitting Chinese cuisine's open-flame, explosive stir-fry cooking characteristics. At the design stage, we plan quiet equipment, splash-proof oil guards, built-in storage and zoned seasoning systems to keep the front visually clean and operations standardized.
The exhaust and fresh-air system is the top priority in counter-front design. Chinese counter-front kitchens must plan a three-dimensional exhaust layout (overhead capture + side capture) plus full-store fresh-air supply, to avoid oil-smoke overflow, heat buildup and odor disturbing customers — this is also a design blind spot many stores overlook in renovation.
4. Value logic change: the kitchen upgrades from a "cost area" to the "traffic core"
A traditional kitchen is just a cost-consuming area and production backstage. Under the counter-front model, the kitchen becomes the store's core trust endorsement and check-in scene. Visualized made-to-order operations dissolve the consumption anxiety around pre-made dishes; the immersive fire atmosphere strengthens brand memory; and it fits emerging consumption trends of solo dining and light socializing, truly empowering the store's brand and revenue through kitchen space.
V. Design sharing: counter-front conversion suits rational planning, not blind imitation
In the past two years, more and more restaurants have tried counter-front conversion, but many ended up with poor experience and operating results. Most problems come from directly copying internet-famous store styles or Japanese counter-front layouts, without considering their own Chinese cuisine type, product structure and existing workflow logic. The result looks similar on the surface but cannot fit daily operations — good-looking but hard to use, adding operating pressure instead.
In our design consulting experience, every suitable counter-front kitchen layout is a targeted spatial trade-off, workflow sorting and scenario adaptation based on the brand's category, store positioning, operating rhythm, site conditions and compliance standards — not a simple décor upgrade or style copy.
If brand owners, store founders or fellow designers have questions about new store kitchen planning, old store workflow optimization, open stall upgrades or counter-front layout adjustments, you are welcome to discuss with the Kitlalong Kitchen Engineering design team. We focus on early-stage commercial kitchen spatial planning, workflow optimization, customized solutions and compliance design consulting. Backed by years of kitchen design experience, we help stores avoid common renovation mistakes, sort out workflow chaos, space waste and experience imbalance, and tailor kitchen design solutions that best fit their business type and operating model.
VI. Conclusion
From the closed back kitchen to the transparent open stall, and then to the immersive counter-front model, this spatial transformation of kitchens is essentially a return to value for the Chinese food industry: a return to the original flavor of ingredients, to handmade made-to-order cooking, to the texture of fire and smoke, and to consumer trust.
The future of commercial kitchen design is no longer about pursuing single-dimension service efficiency, but achieving the four-dimensional unity of being practical, beautiful, experiential and profitable. Professional workflow planning, refined spatial layouts and adaptive scene design will ultimately become the core levers for restaurants to break through homogeneity and build long-term competitiveness.