
The “Three Defenses” of a Commercial Kitchen: Rodent, Insect and Fly Control
— An Invisible Line of Defense, a Visible Peace of Mind
When we design commercial kitchens, the easiest thing to overlook is the kitchen’s “three defenses” — rodent, insect and fly control. They are not as visible as the cooking range or the exhaust hood, yet they directly affect food safety and whether a restaurant can pass inspection.
Why the Three Defenses Are a Design Issue, Not Just a Hygiene Issue
Commercial kitchens are usually large in area and densely equipped, with frequent food storage and handling — conditions that easily attract pests and rodents. Hygiene standards are high, and once a rodent or insect problem occurs, it can affect food safety and the reputation of the business. The three defenses are therefore not only a hygiene issue, but also key to compliance and business operations.
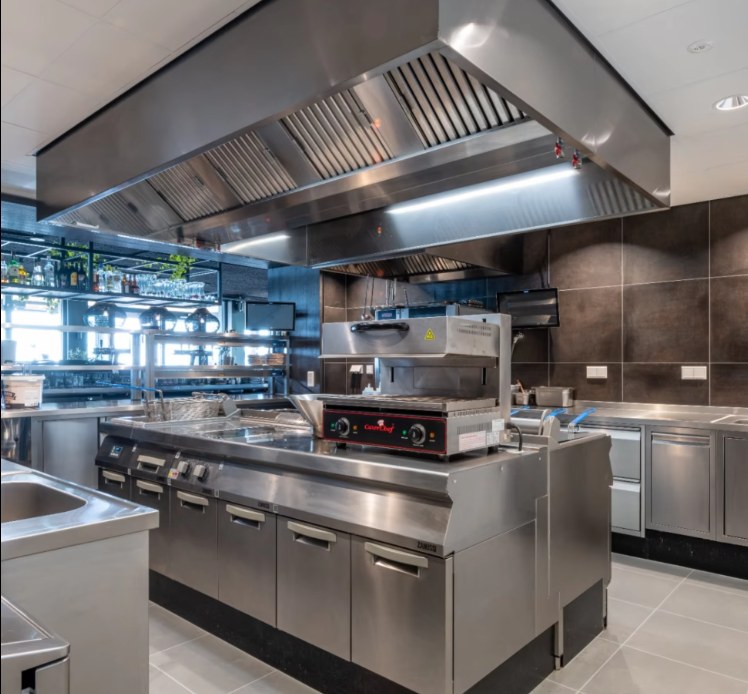
Fig.1 Kitlalong Commercial Kitchen Design — Interior of a commercial kitchen
Facilities: Building the Three Defenses into the Structure
▪ 1. Defenses at the entrance. On the inner side of the entrance to processing and handling premises, rodent-, insect- and fly-prevention facilities shall be installed in accordance with regulations. This is the first barrier against pests, and its position should be reserved at the drawing stage.
▪ 2. Fly-control facilities. Where fly-killing lamps are used, they shall be hung at a height of around 2 m above the floor and kept at a certain distance from food processing and handling areas.
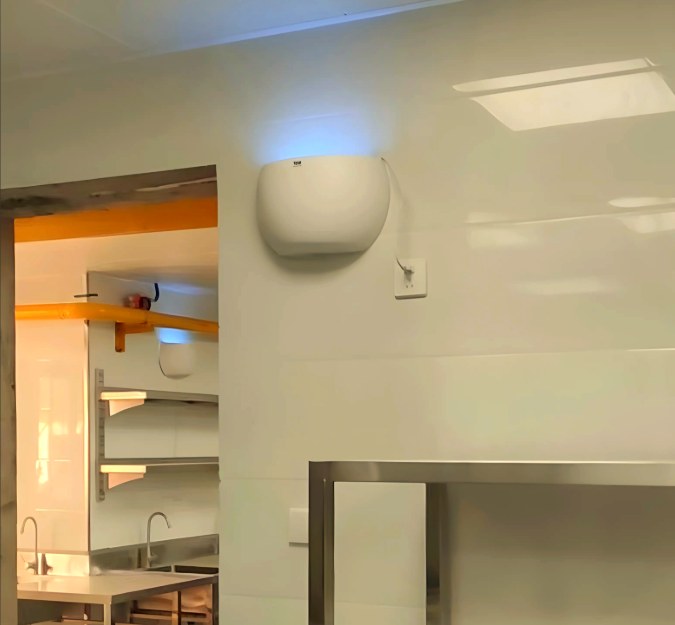
Fig.2 Fly-killing lamp hung at around 2 m above the floor and kept away from food processing areas
▪ 3. Drains and door gaps. At drain outlets and exhaust openings, metal grilles or screens with a mesh aperture of less than 6 mm shall be fitted; floor drains shall be equipped with U-shaped water seals; and metal rodent guards (height ≥ 60 cm) shall be installed at the gaps of store-room doors — to prevent the entry of rodents and cockroaches.
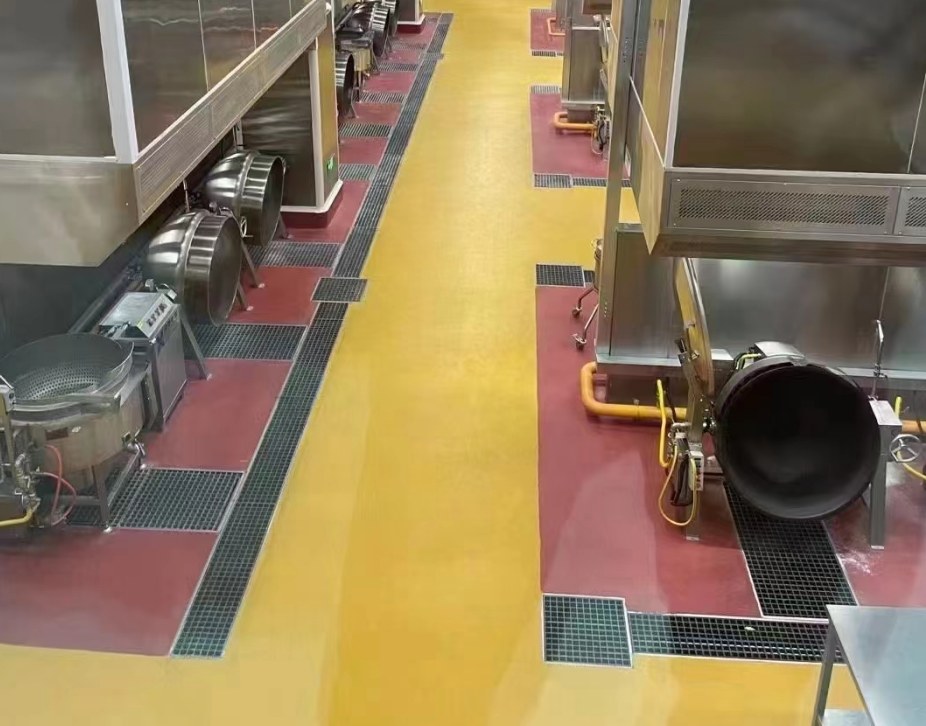
Fig.3 Metal grille over the drain outlet, with a mesh aperture under 6 mm
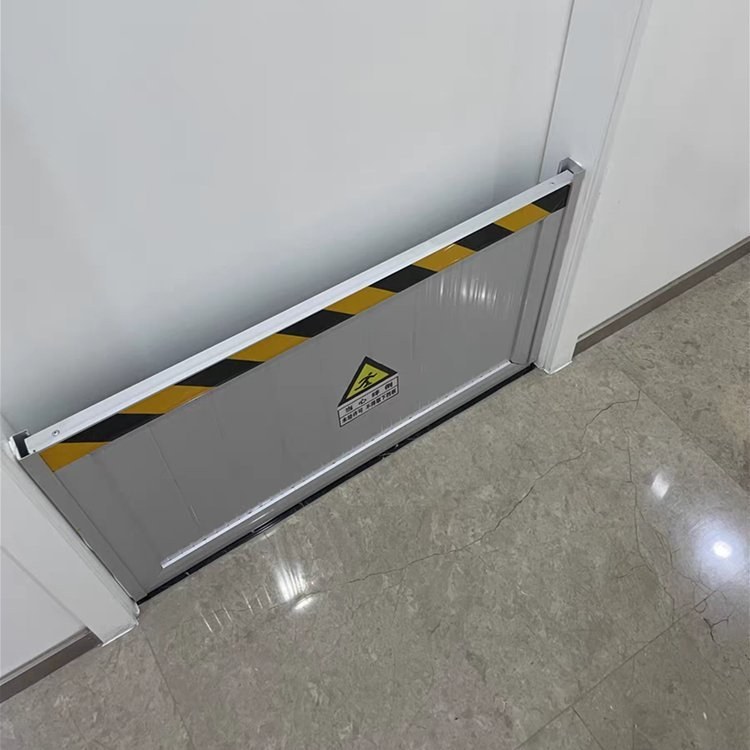
Fig.4 Metal rodent guard at a store-room door gap, at least 60 cm high
▪ 4. Seal the exhaust openings; make doors and windows self-closing. Exhaust openings shall be fitted with 16-mesh stainless steel screens, and doors and windows shall use automatic closing devices so that they are not left open for long periods.
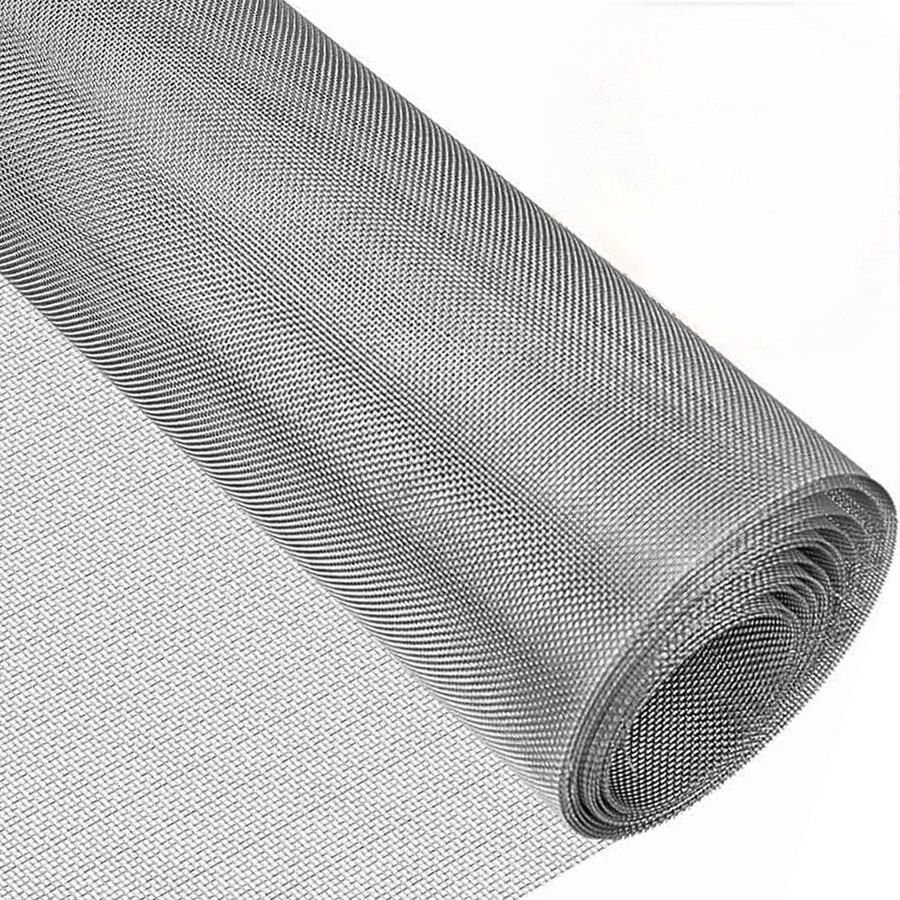
Fig.5 16-mesh stainless steel screen fitted to the exhaust opening
Management: Pest Treatment and Pesticide Control
▪ 5. Carry out pest control regularly. Pest control work shall be carried out regularly to prevent pests from breeding. Such work shall not be carried out during food processing operations, and protective measures shall be taken for all food during implementation. It is advisable to choose a qualified pest control organization.
▪ 6. Trace any pest back to its source. If harmful animals are found in the processing and handling premises, their source shall be traced and eliminated. When exterminating them, food, food contact surfaces and packaging materials shall not be contaminated.
▪ 7. Store toxic and hazardous substances under lock. Pesticides, rodenticides and other toxic and hazardous substances shall be kept in a fixed place under lock, with obvious warning signs and in the charge of a designated person.
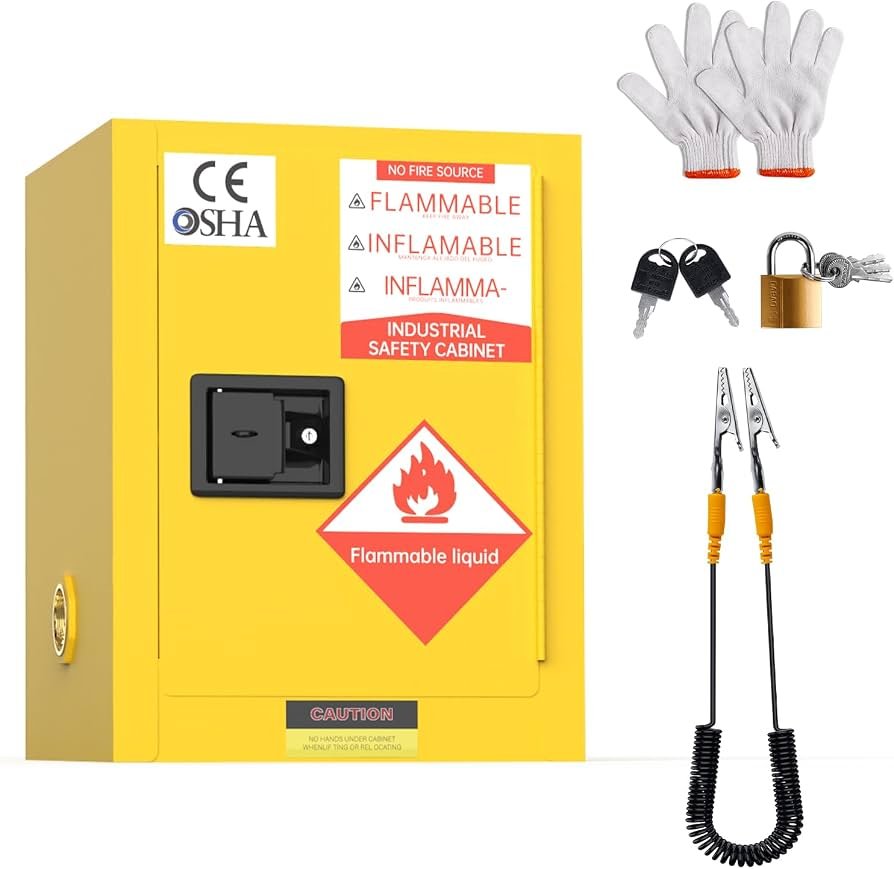
Fig.6 Pesticides and rodenticides: fixed, locked storage with clear warning signs and a designated person in charge
▪ 8. Keep a full record of purchase and use. The purchase and use of toxic and hazardous substances shall be recorded in detail, including the user, purpose of use, area of use, amount used, time of use and of purchase, and preparation concentration. A review shall be carried out after use, and storage and safekeeping shall follow regulations.
A final note: where conditions permit, an AI monitoring system can also be installed so that rodent and insect activity is detected and dealt with early. The three defenses are never a task to be patched up just before an inspection — once door gaps, drain channels and exhaust openings are missed during construction, fixing them later often means dismantling countertops or reworking ceilings. Putting these details into the commercial kitchen design drawings in advance is what truly saves trouble.
About Kitlalong Commercial Kitchen Design
Kitlalong Commercial Kitchen Design has specialized in commercial kitchens for 15 years. Every year Kitlalong serves more than 500 restaurant kitchens, with a 50-person team providing one-to-one service to clients, and completes the design of 500,000 square meters of commercial kitchen space annually.
Kitlalong focuses on kitchen design for star-rated hotels, restaurants of all types, banquet kitchens, open kitchens, cafés and beverage bars, central kitchens, and staff canteens of enterprises and institutions. We deliver a complete design package — equipment floor plans, MEP drawings, exhaust system drawings, 3D renderings and VR panoramas — helping food-service businesses get equipment selection, space planning and workflow right the first time, avoiding detours and unnecessary spending.